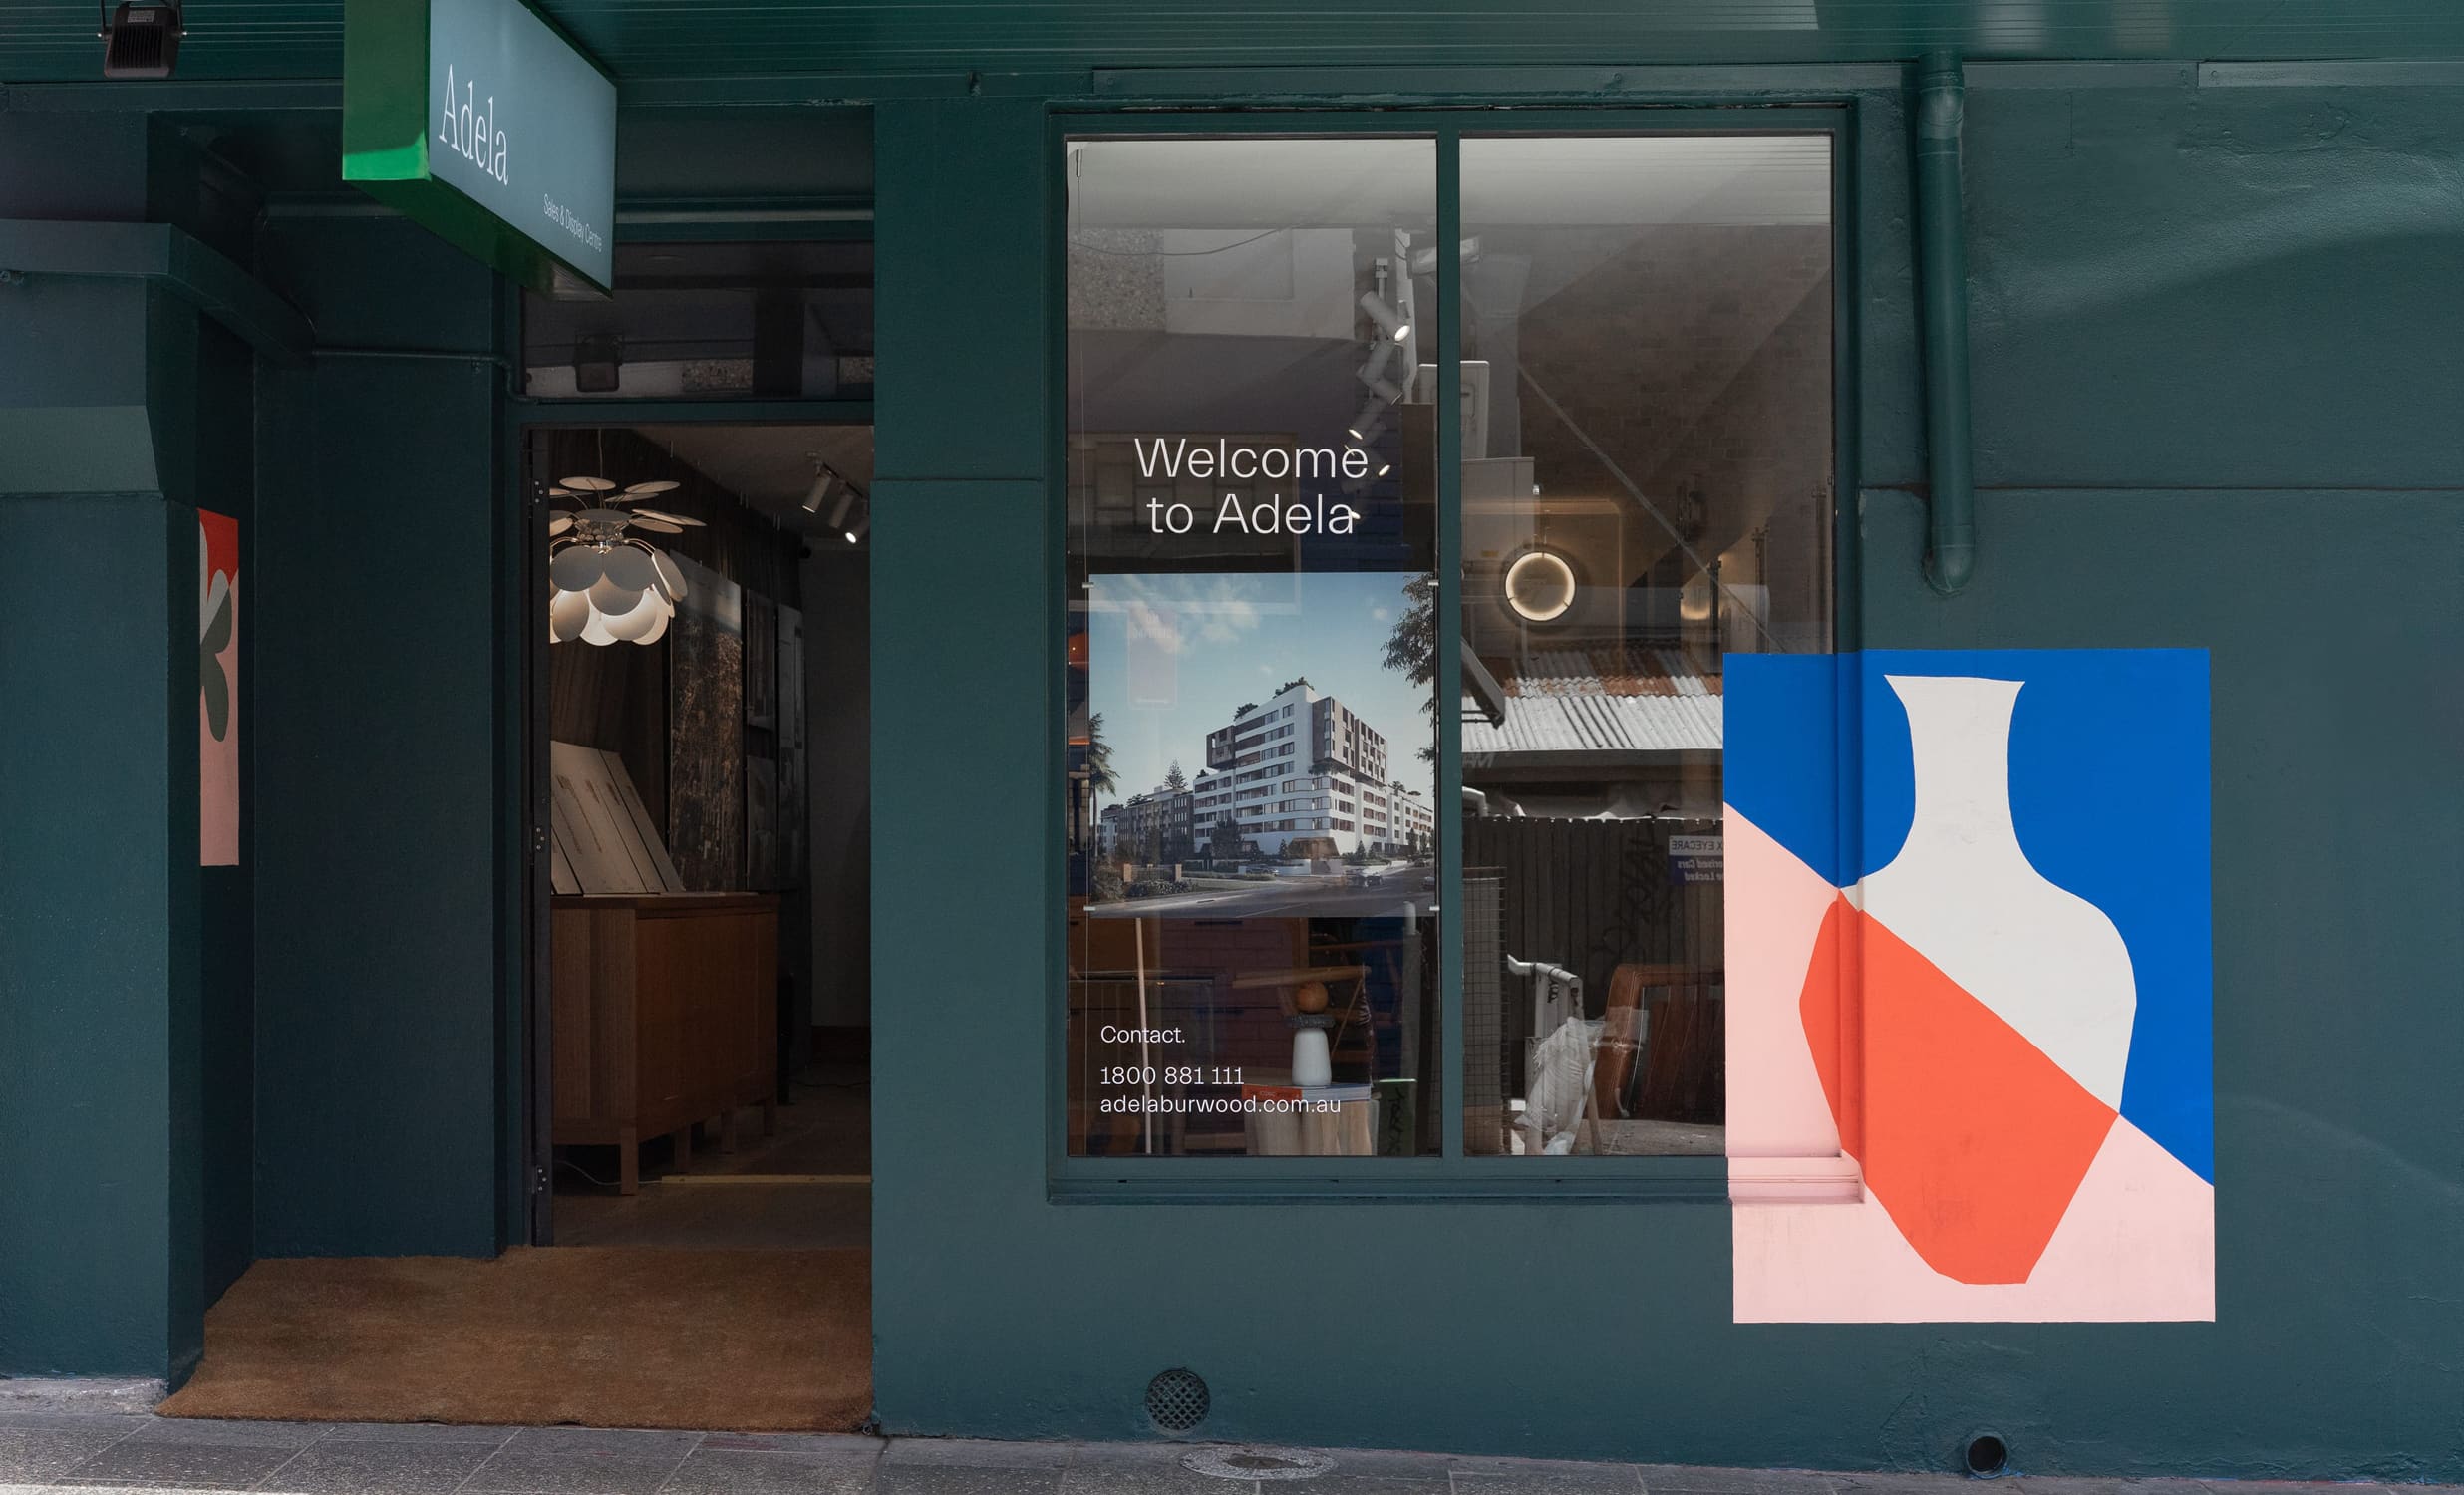
Adela sales and display centre shopfront in dark green with a “Welcome to Adela” window and a vase graphic
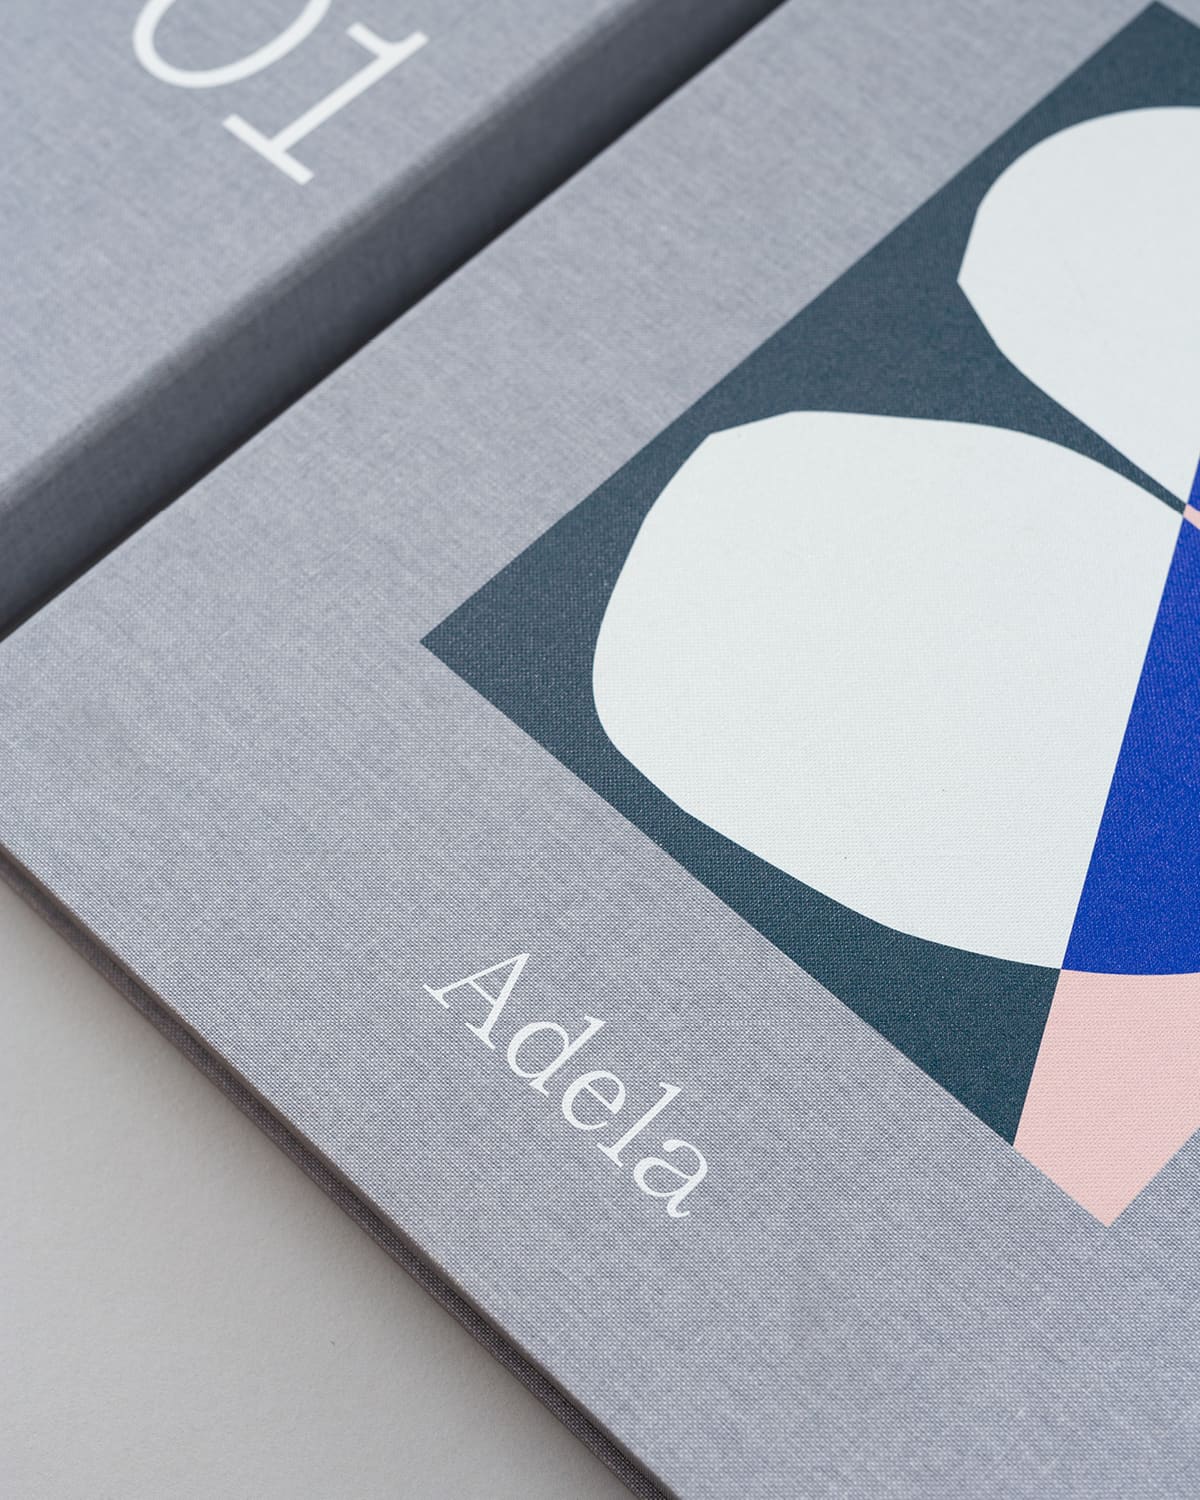
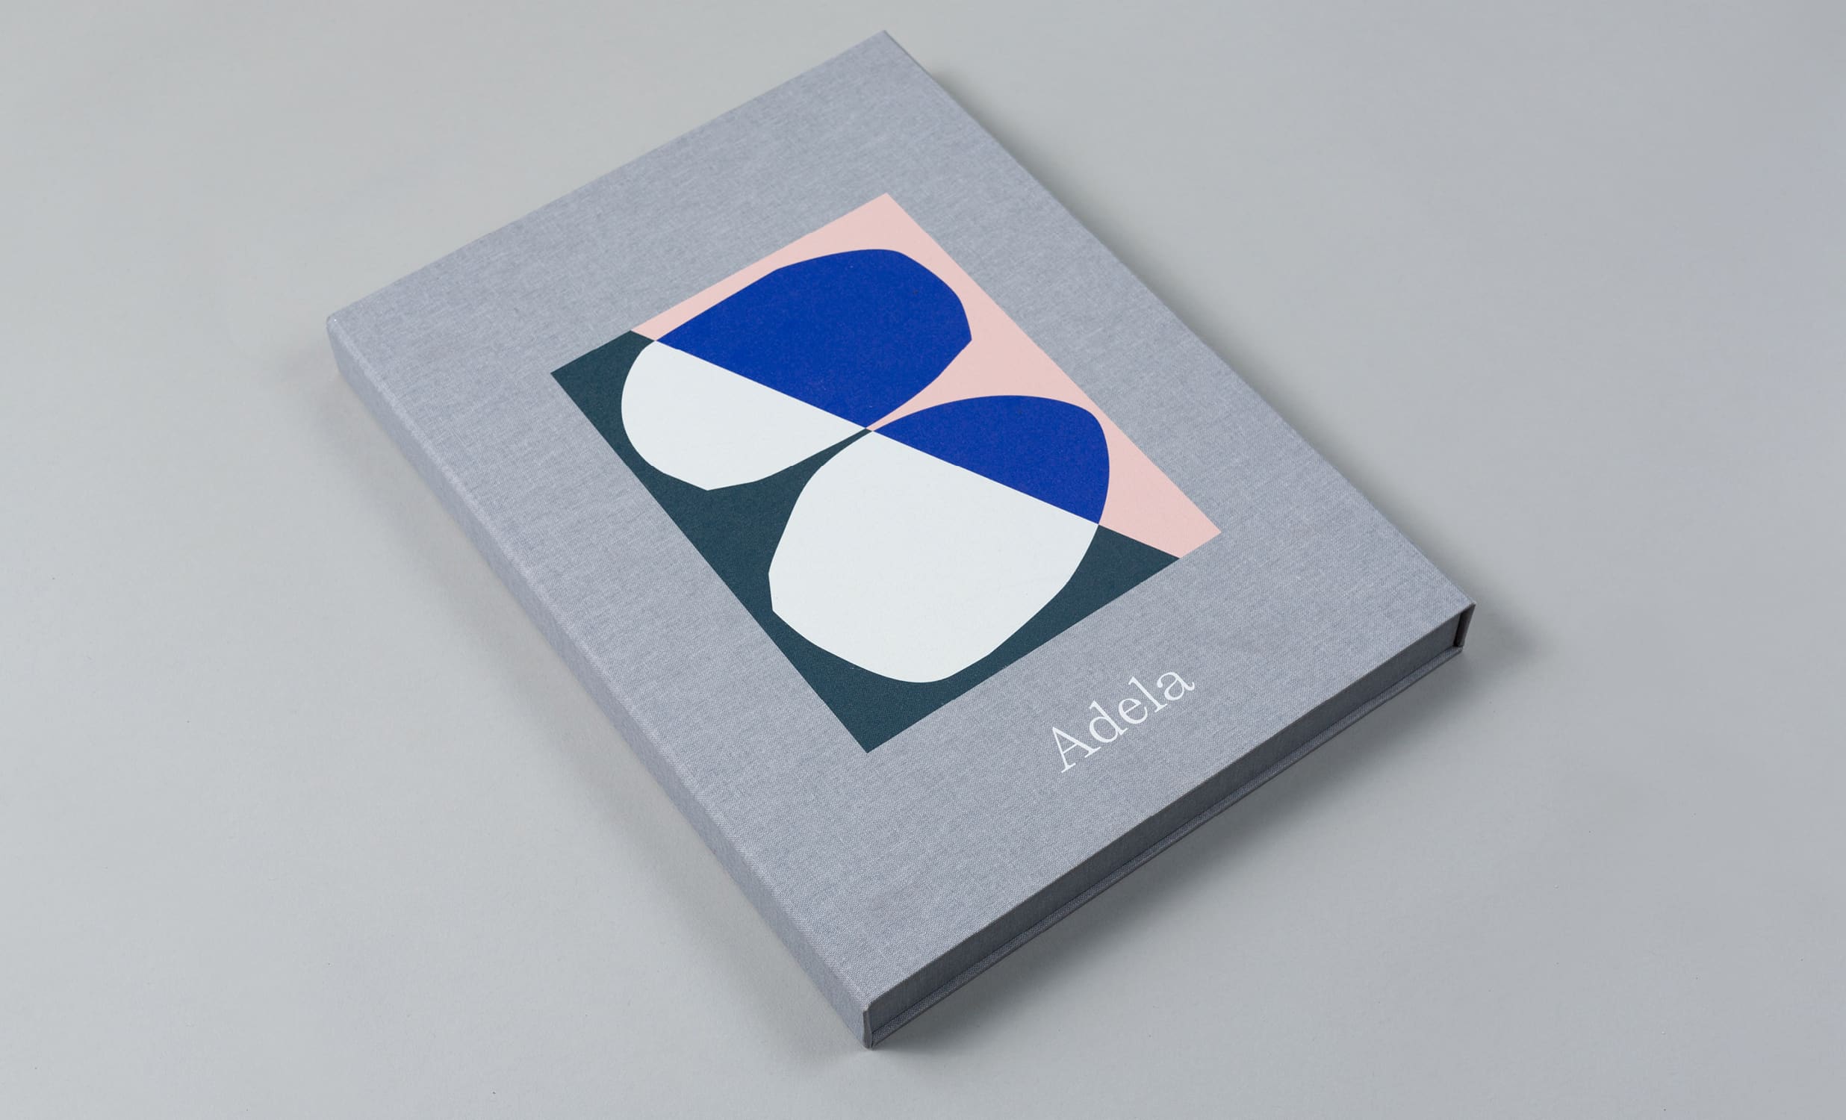
Corner of a grey linen-bound Adela book with a navy, blue, pink and cream geometric motif
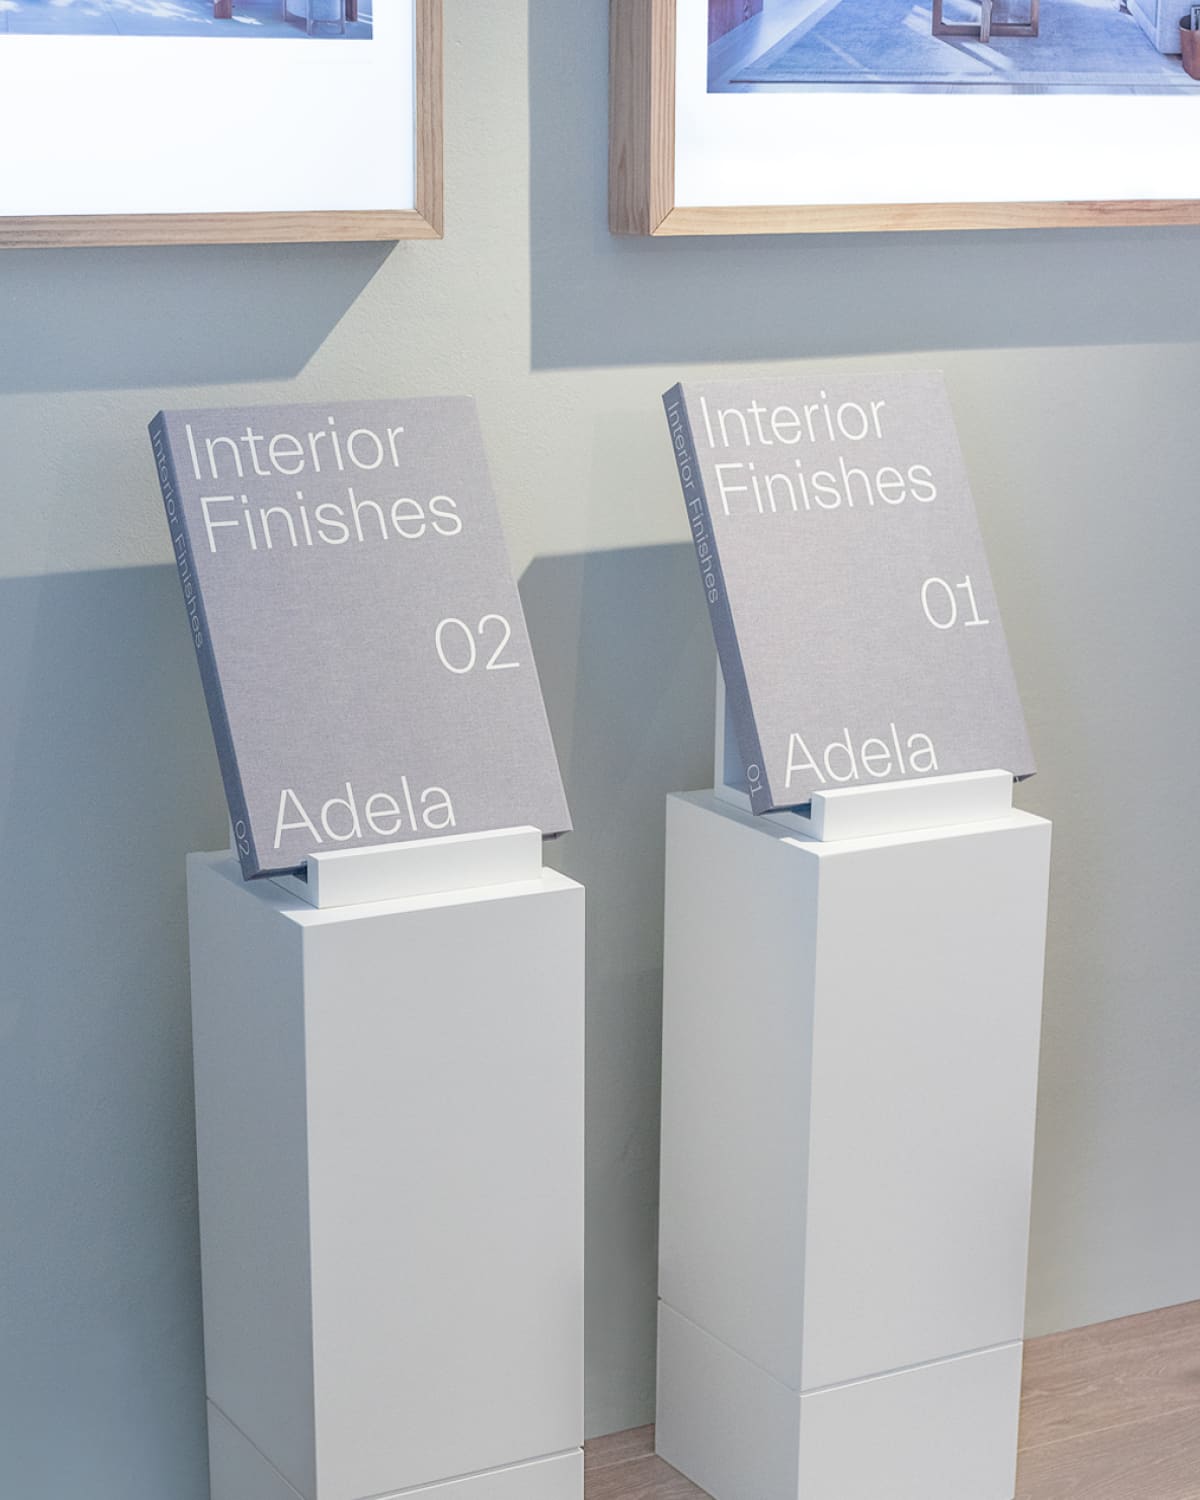
Two grey Adela Interior Finishes books, 01 and 02, displayed on white plinths
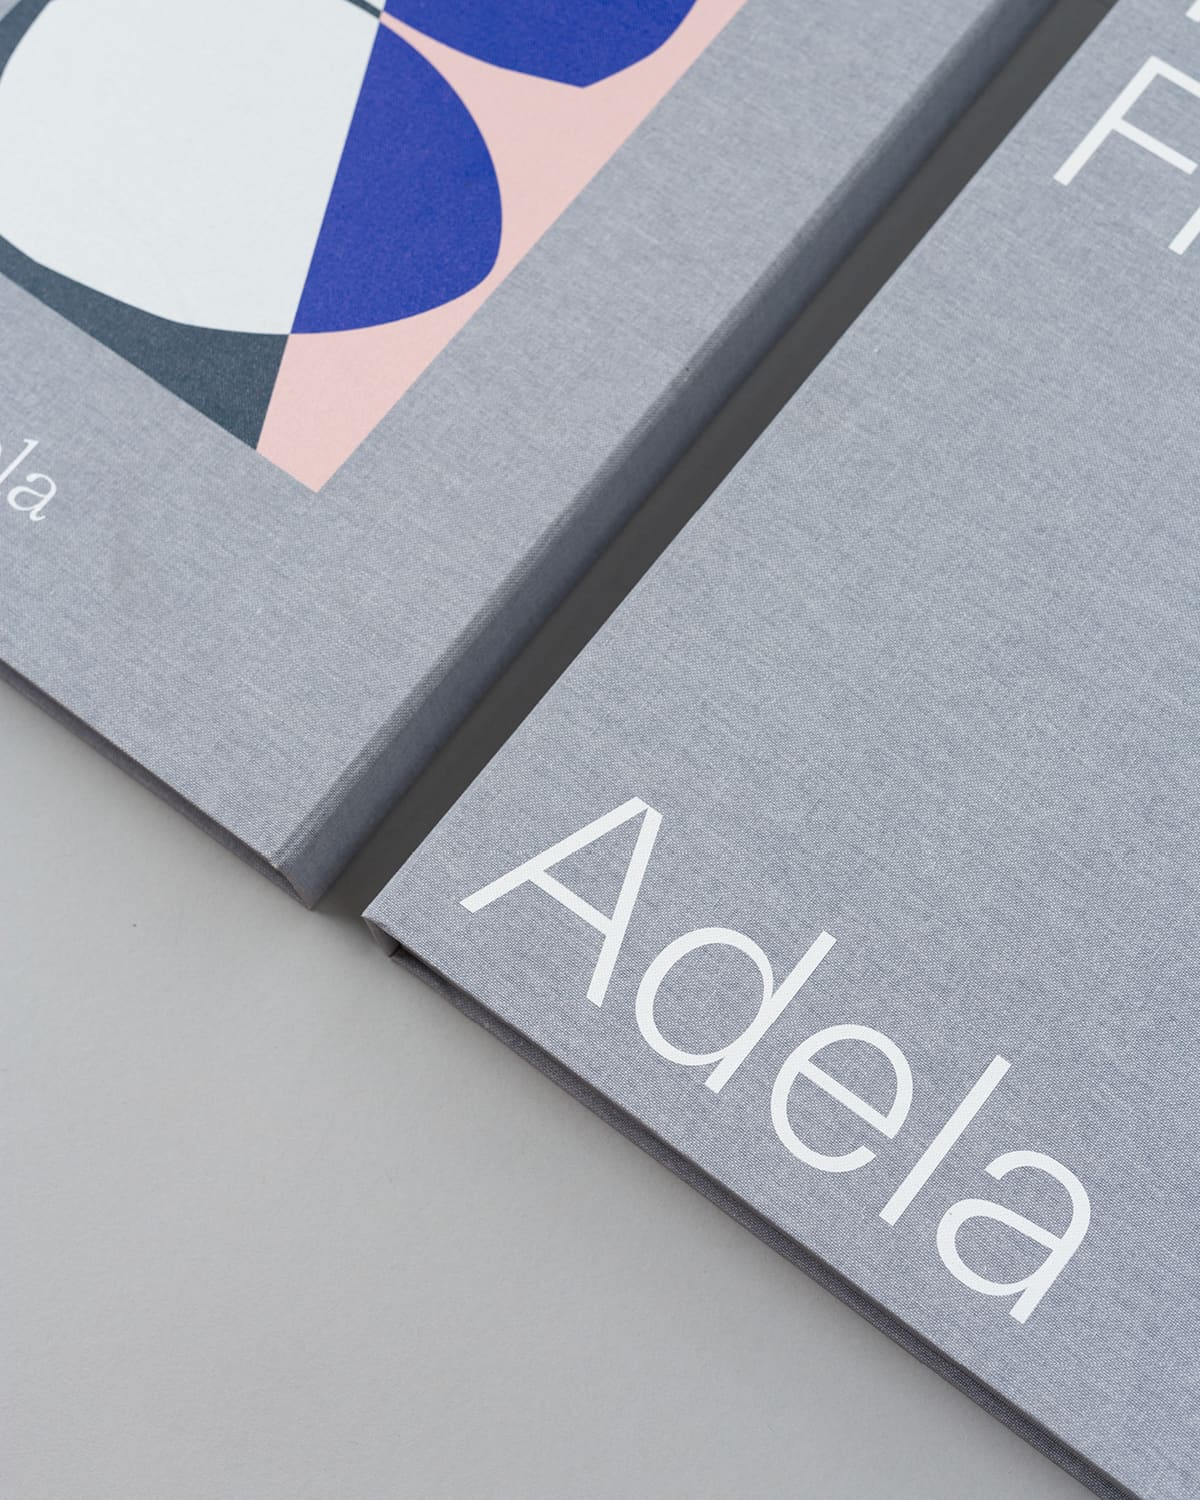
Close-up of the Adela wordmark and geometric motif on grey linen book covers
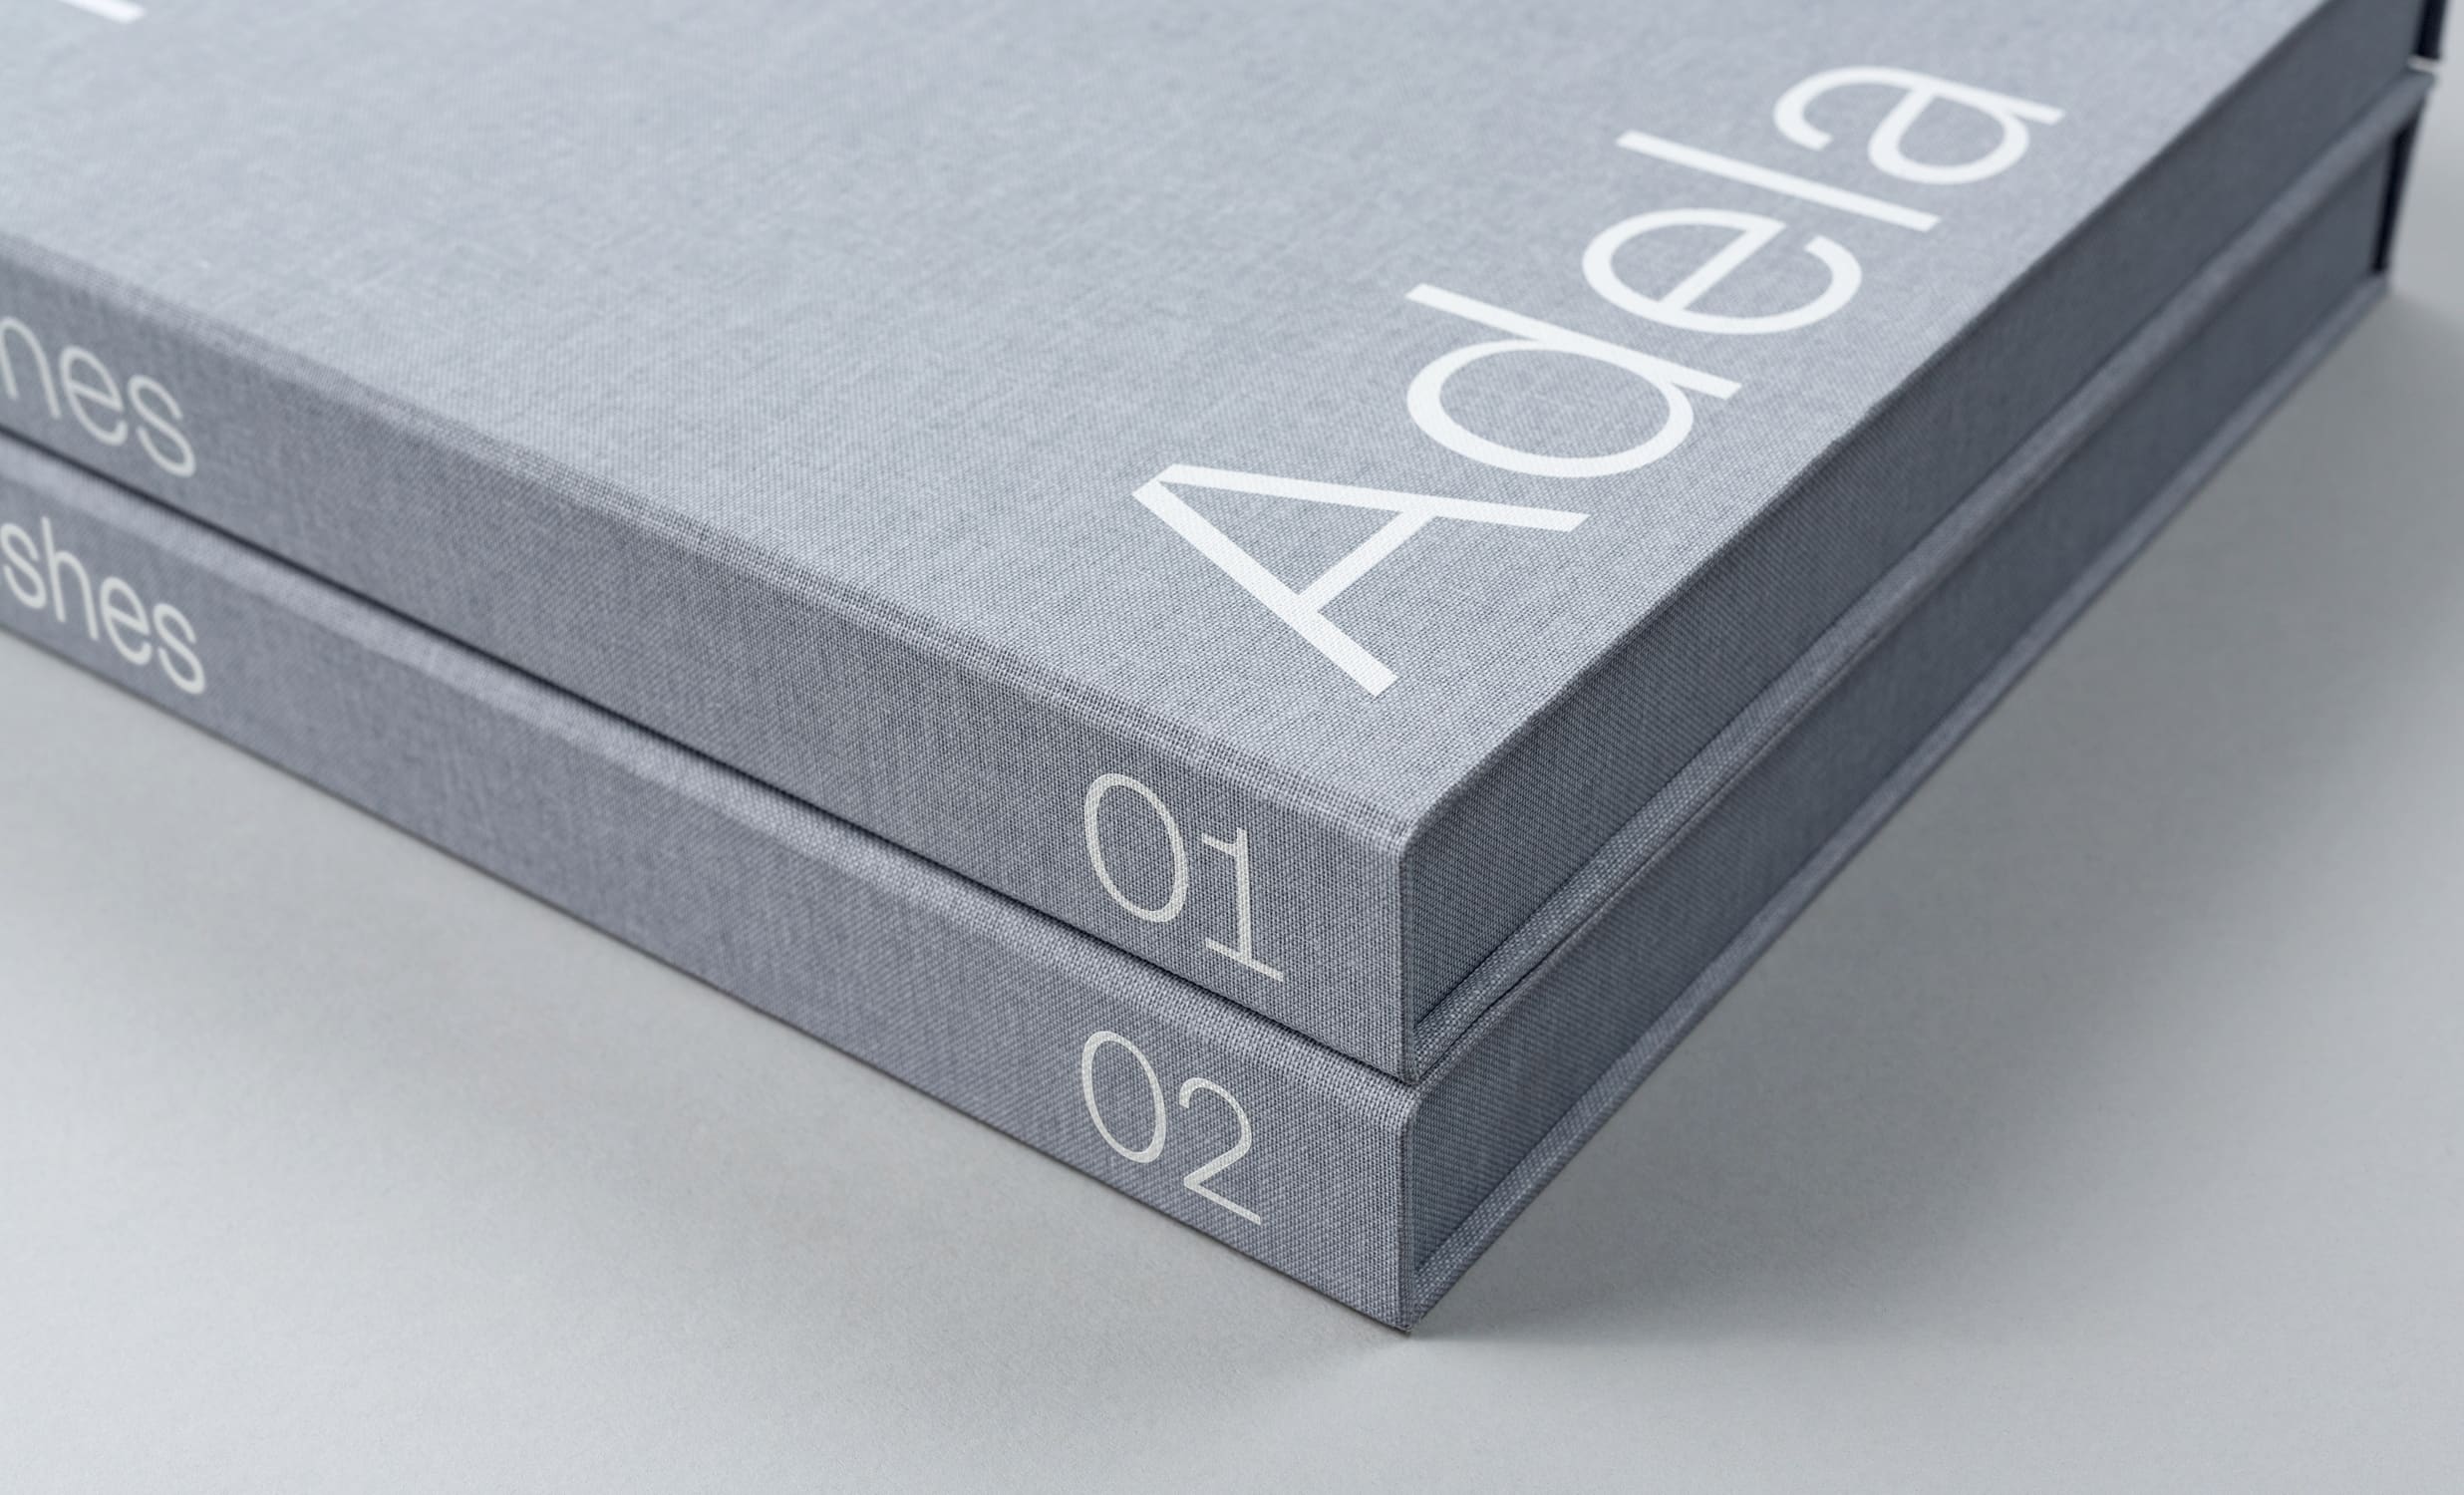
Spines of two stacked grey Adela books, numbered 01 and 02
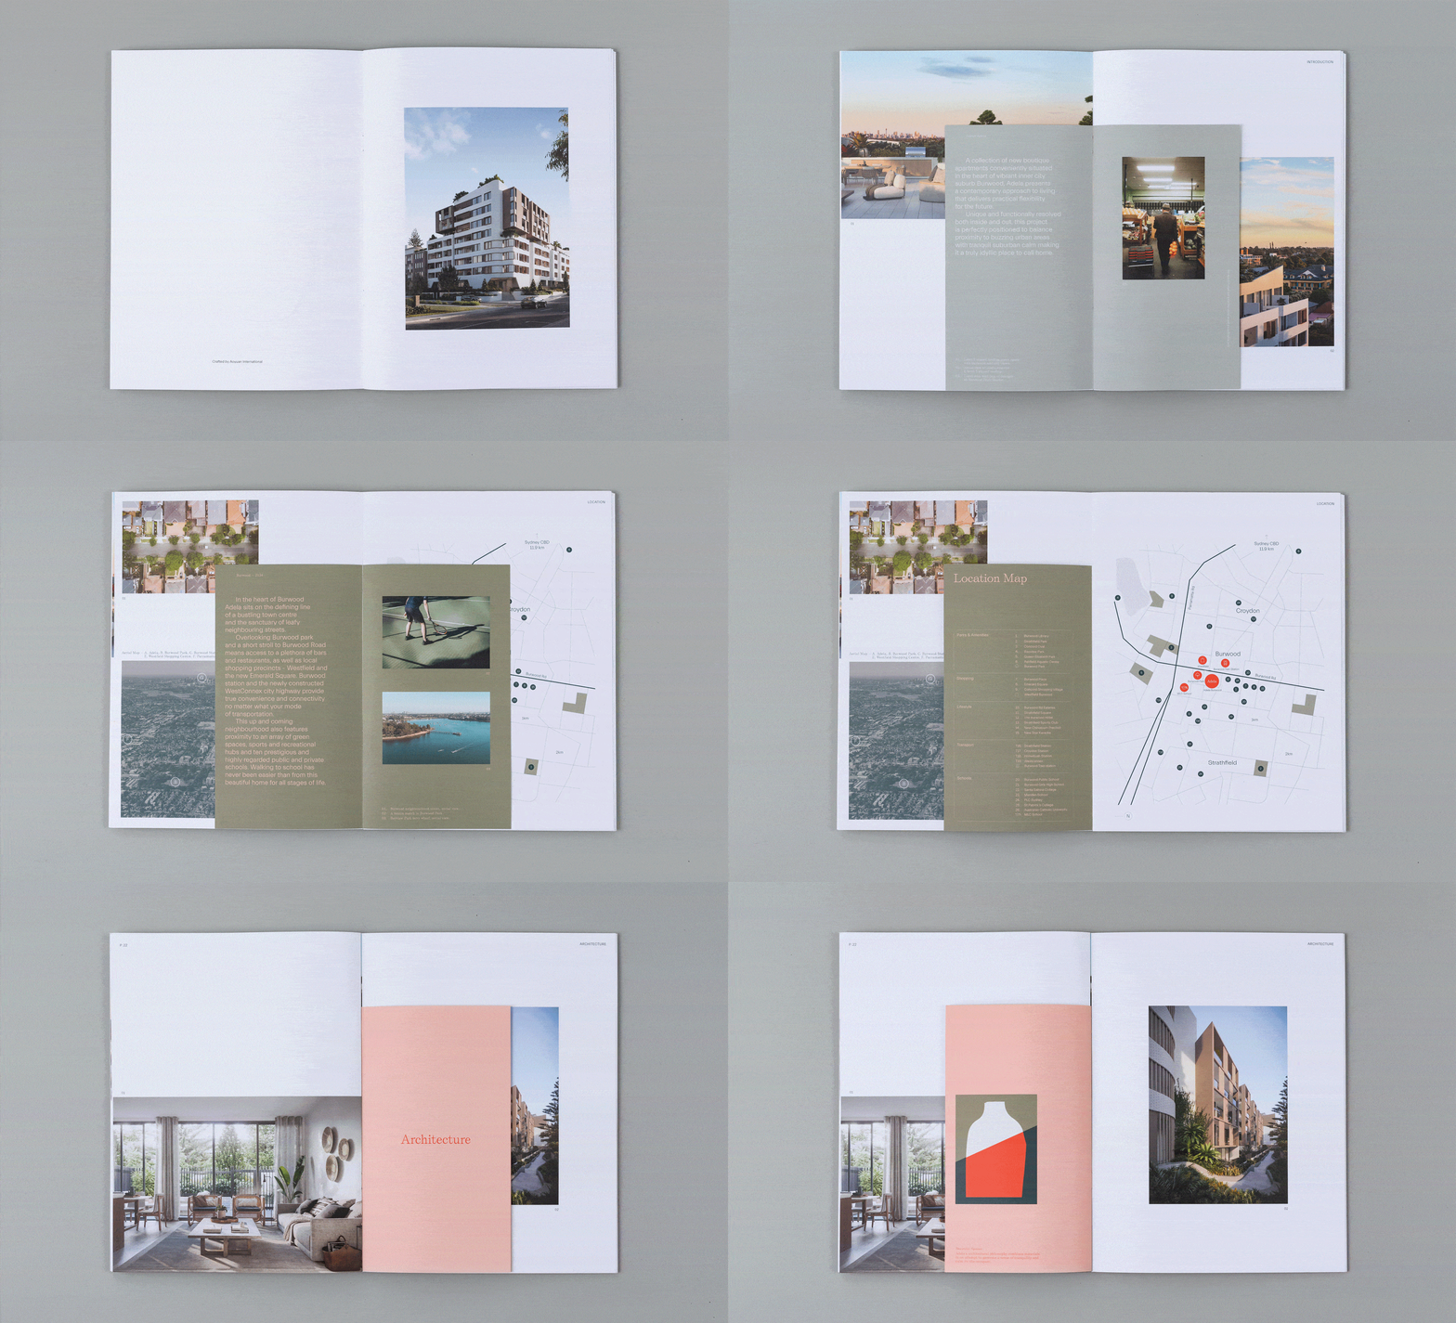
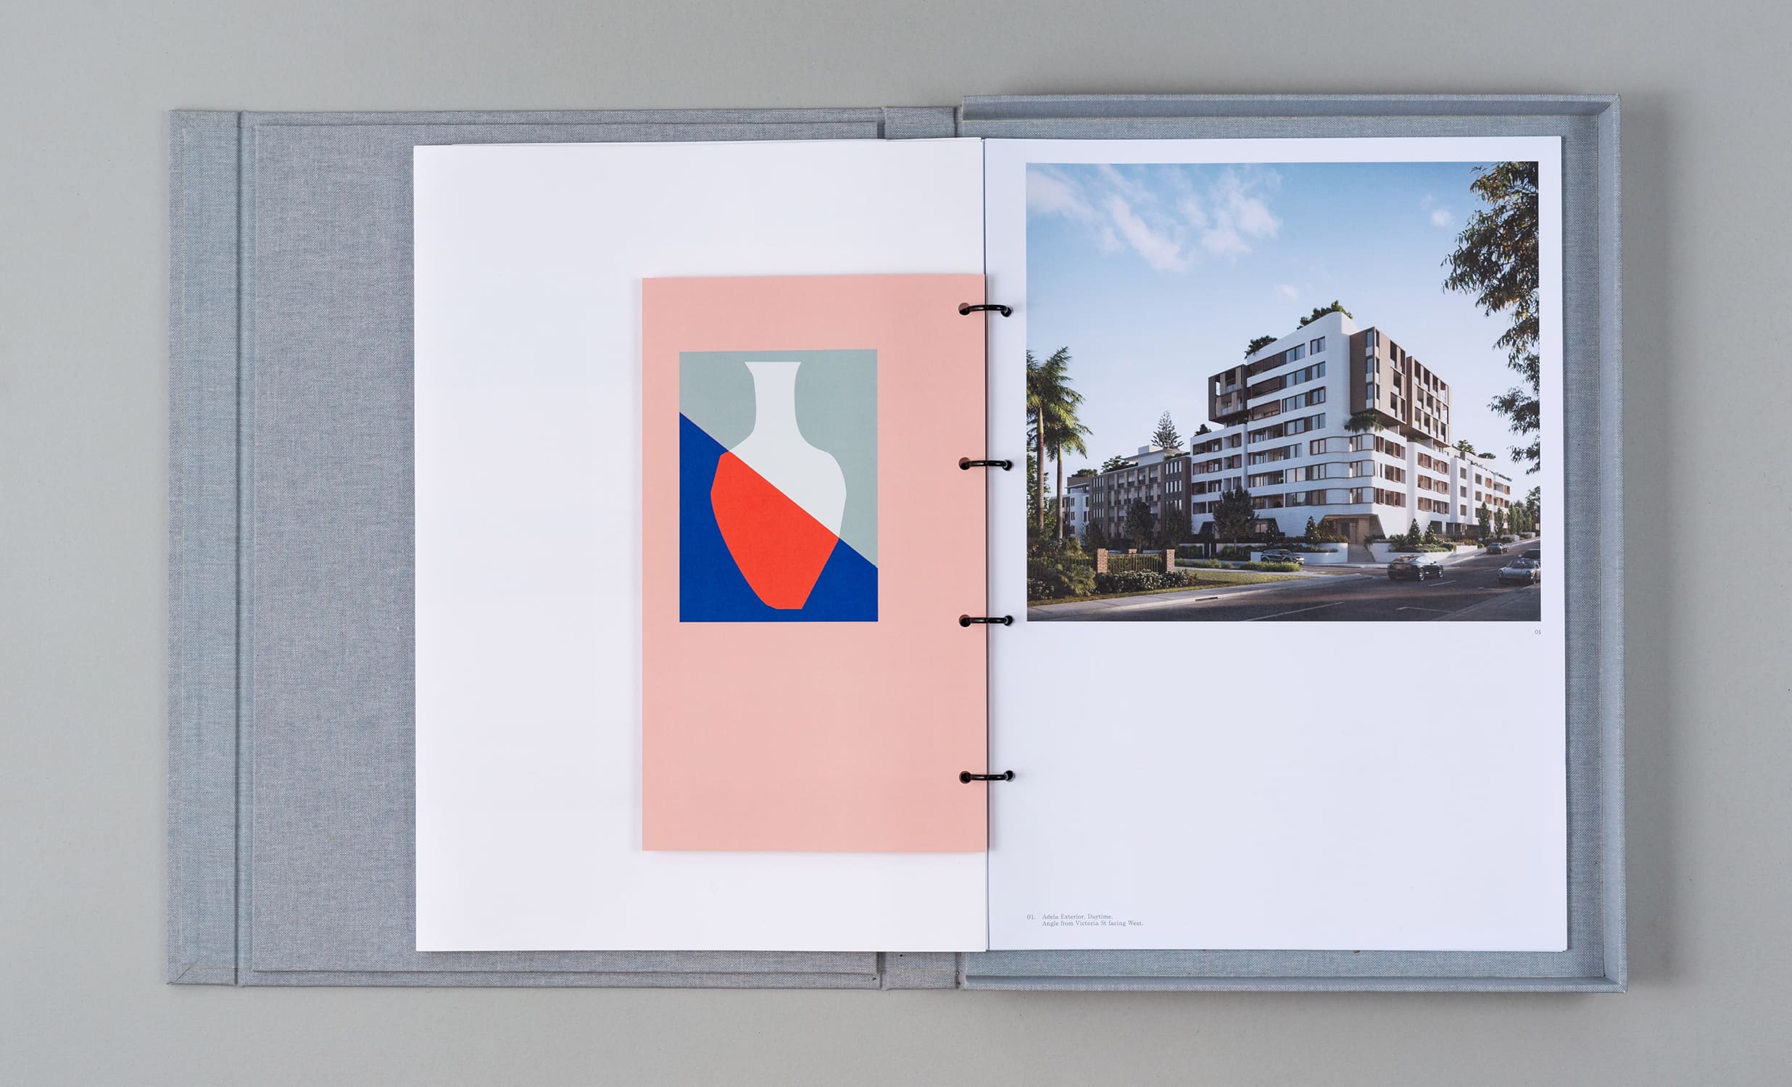
Pages of the Adela book turning in sequence, opening on a spread with a photograph of the apartment building
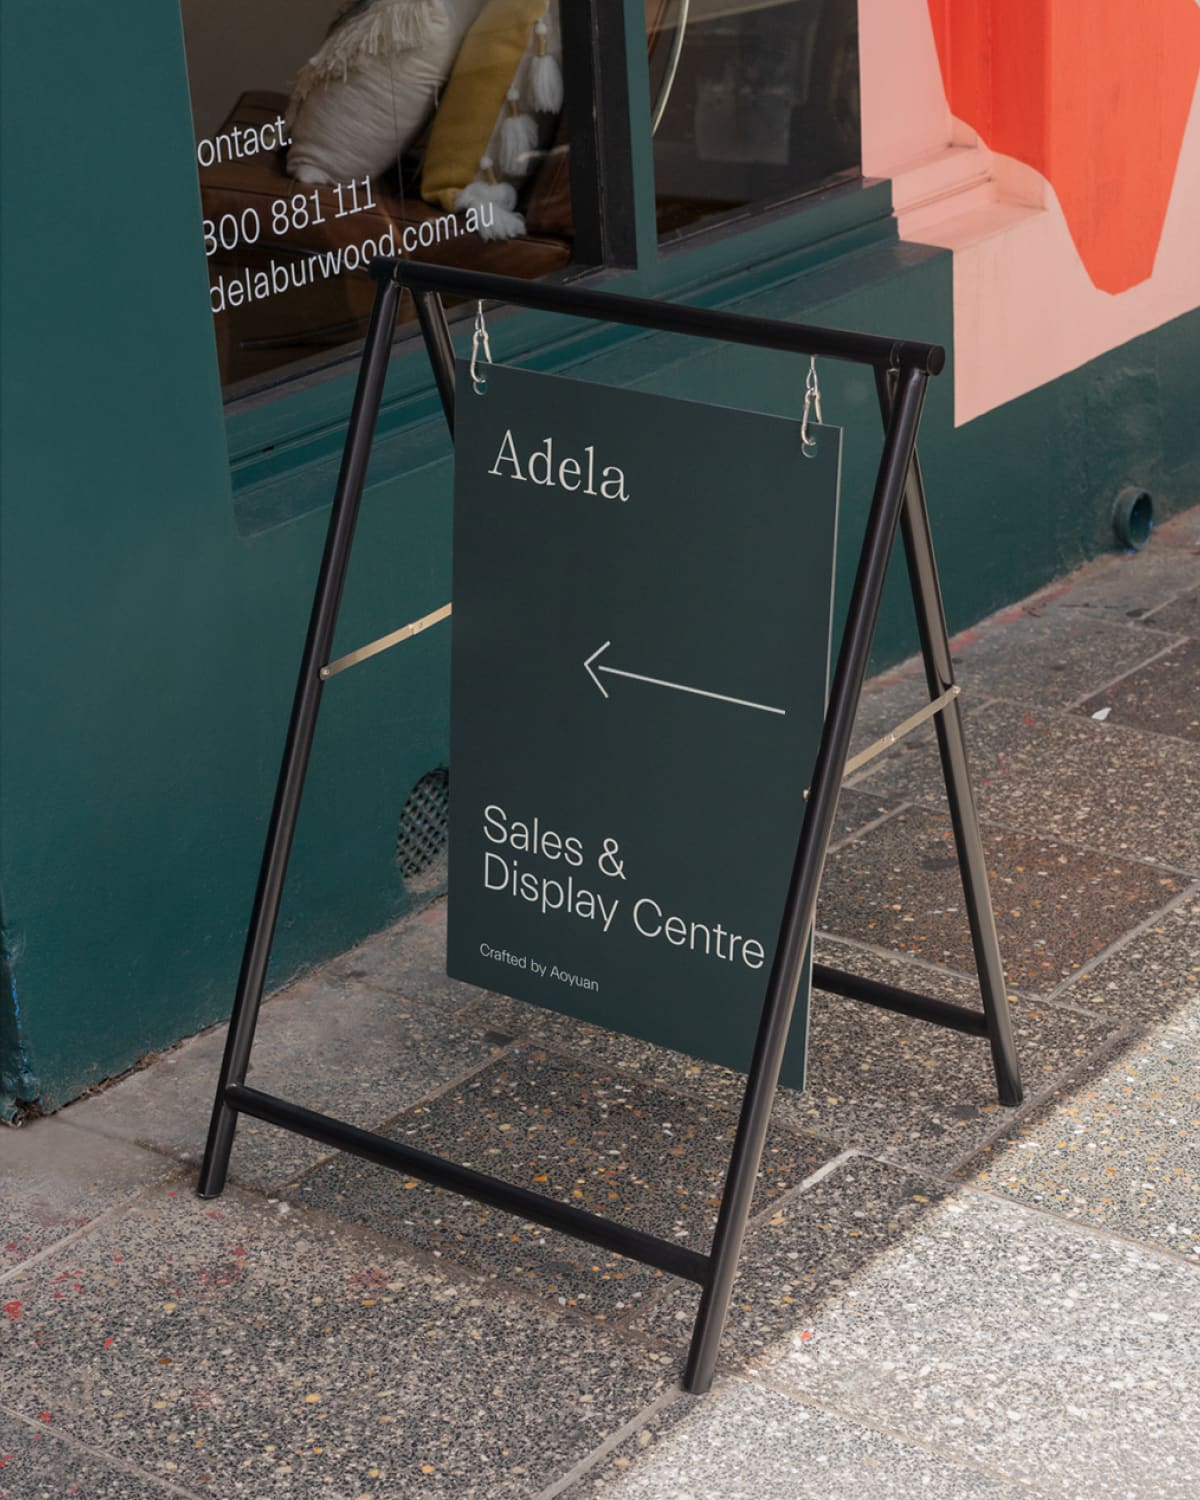
Adela A-frame sign pointing to the Sales & Display Centre on the footpath outside the green shopfront
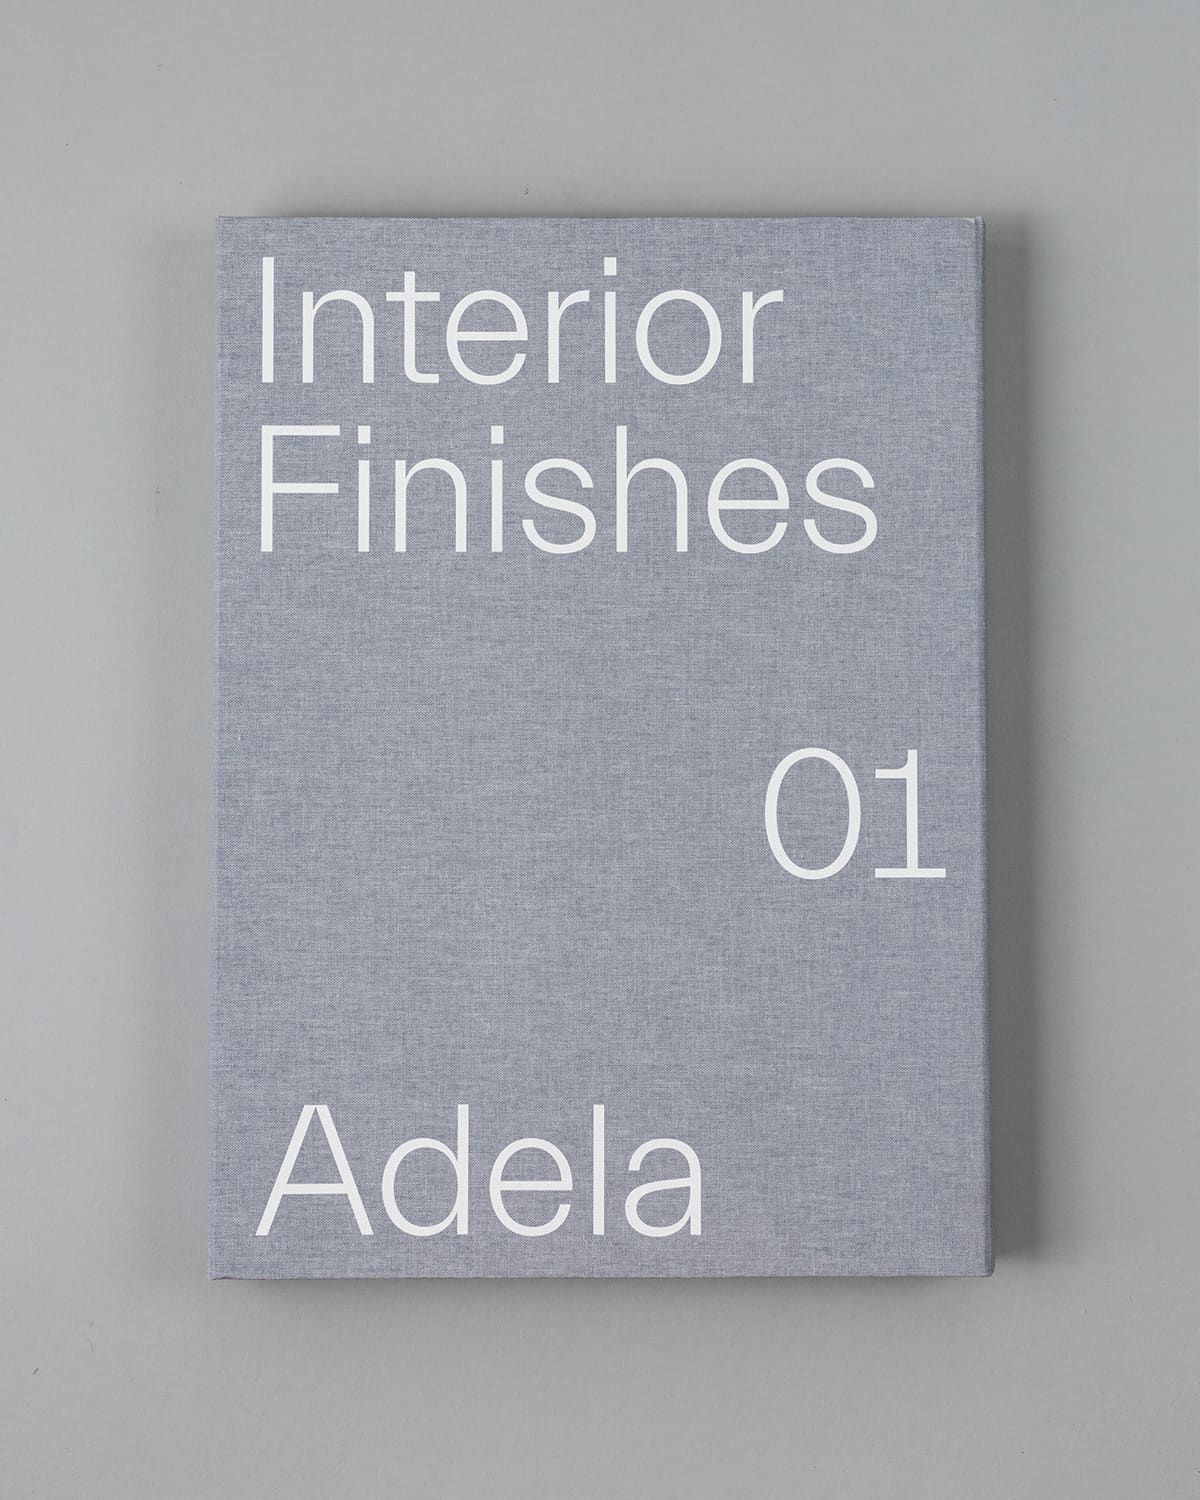
Grey linen Adela book, “Interior Finishes 01”
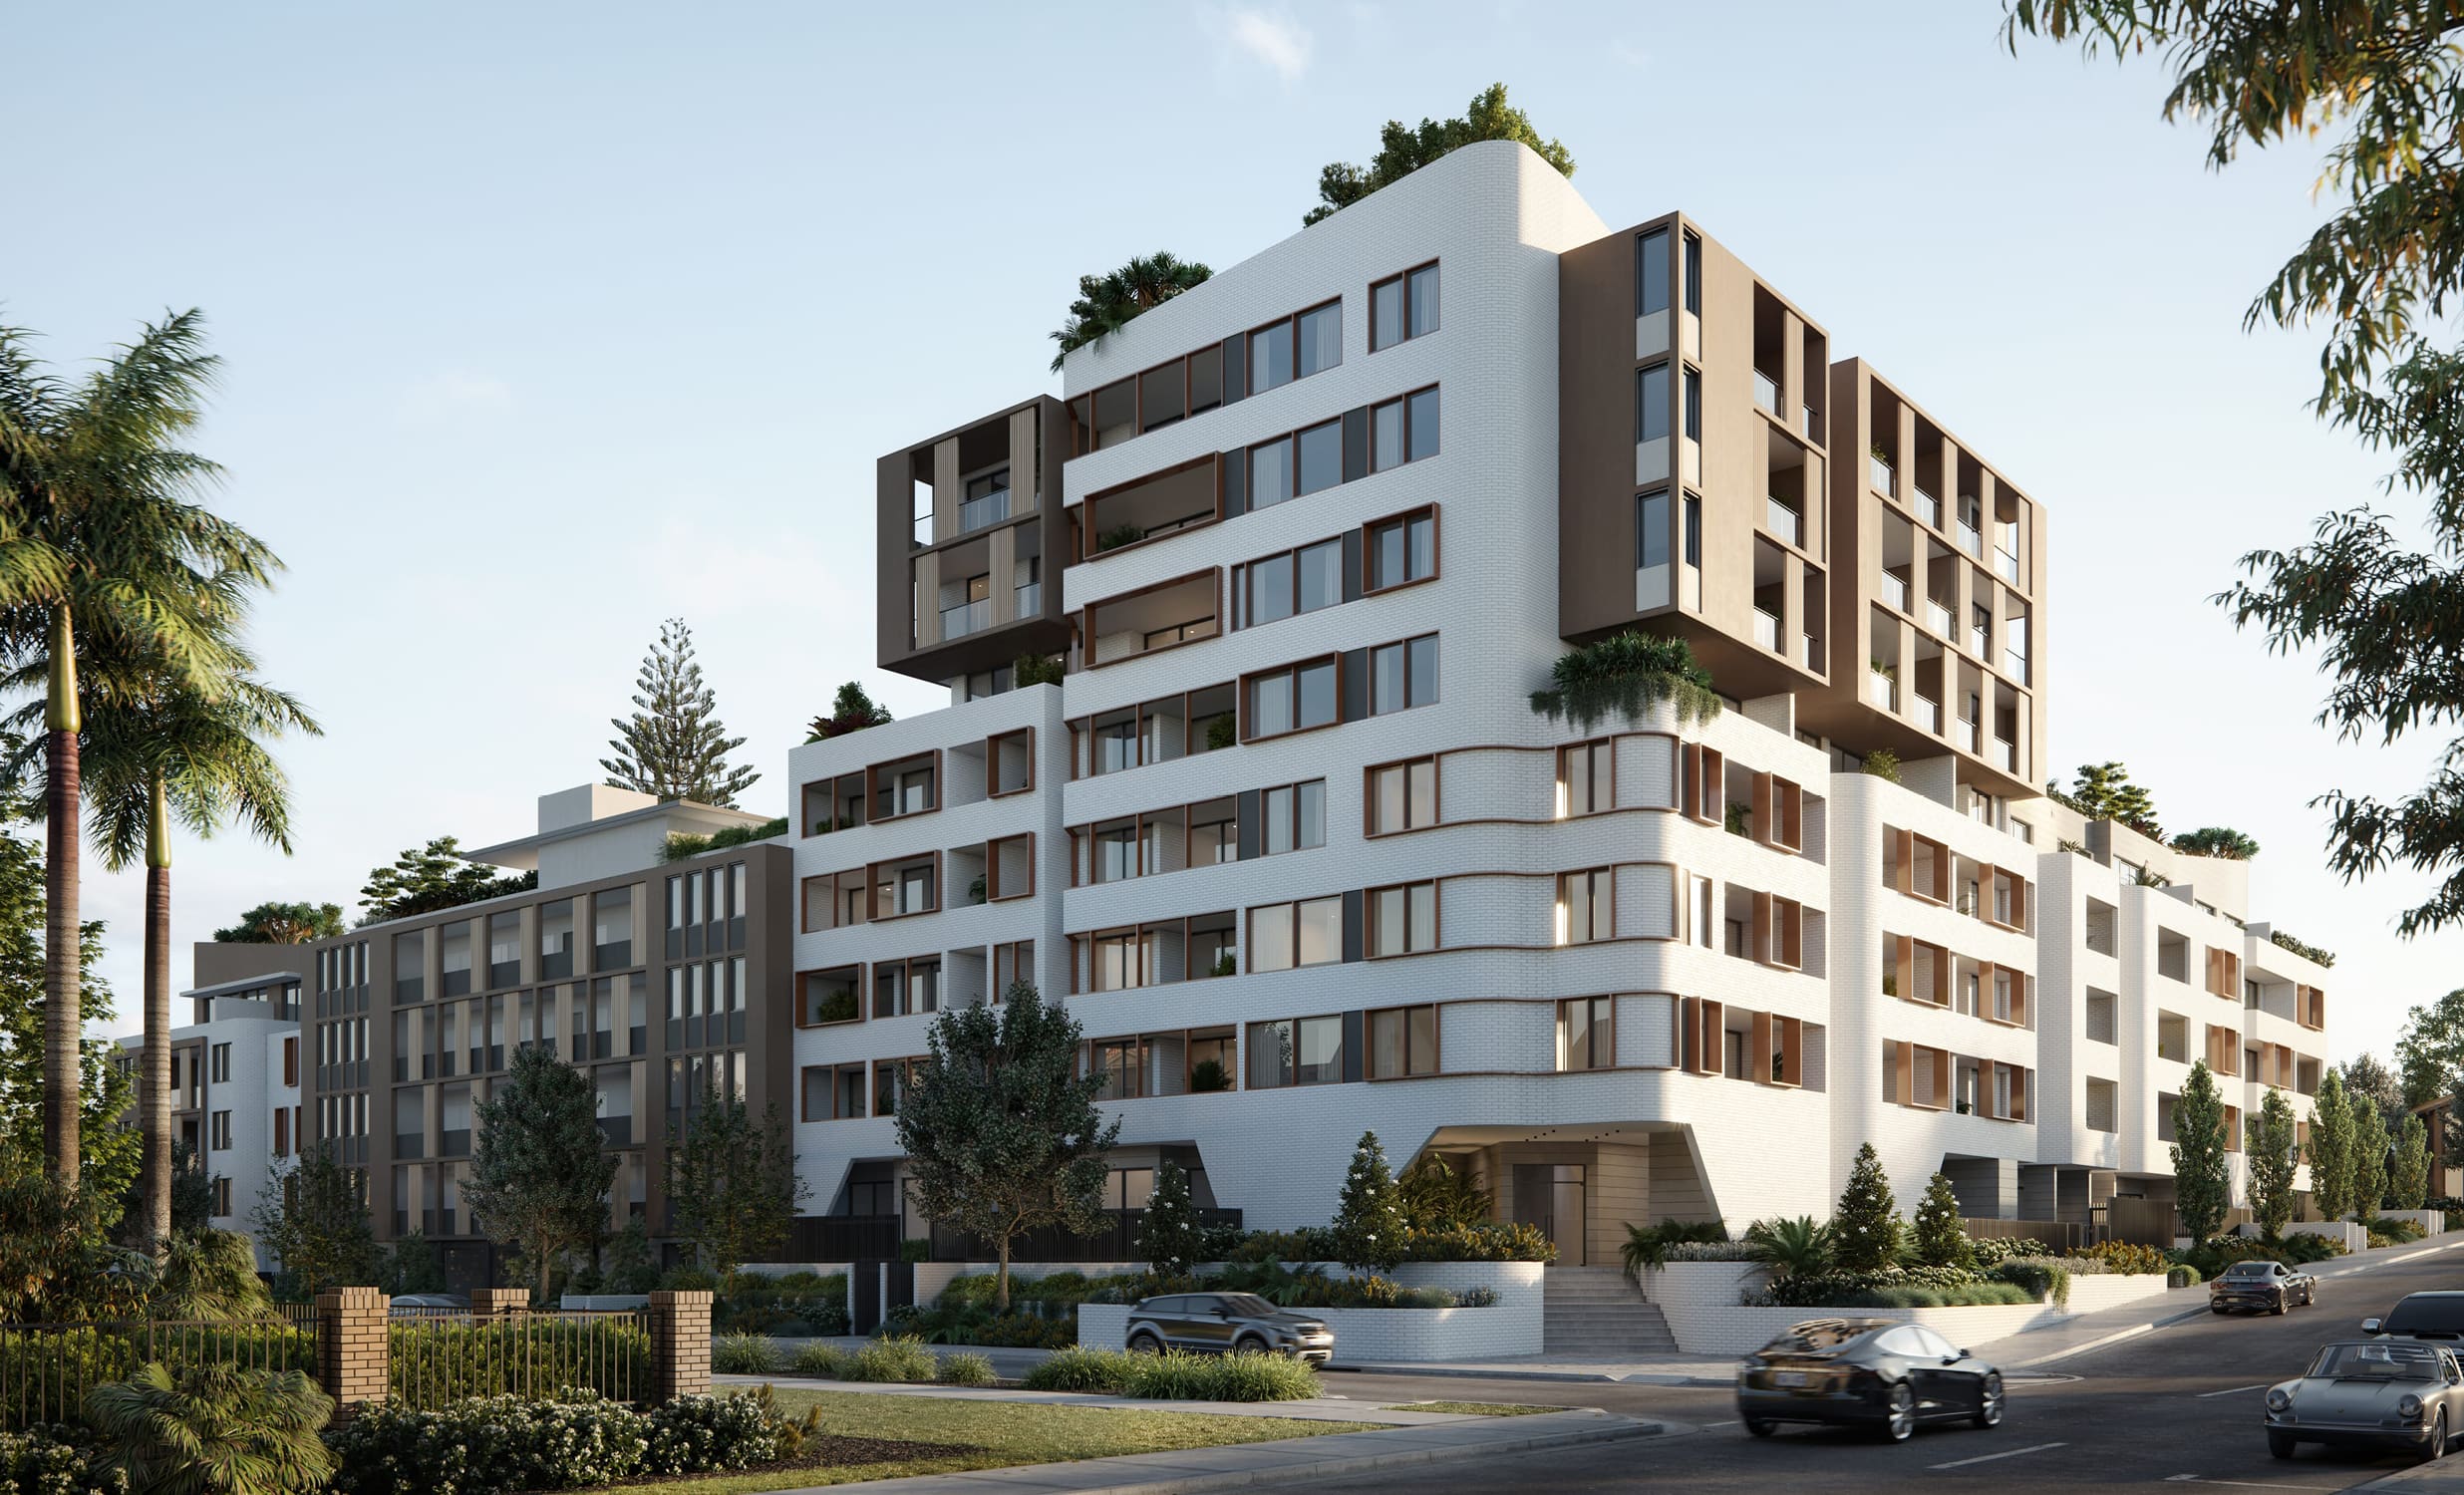
Architectural render of the Adela apartment building in Burwood: white terraced floors with timber screens among palms
Grey linen Adela book with a blue, white and pink geometric motif on the cover
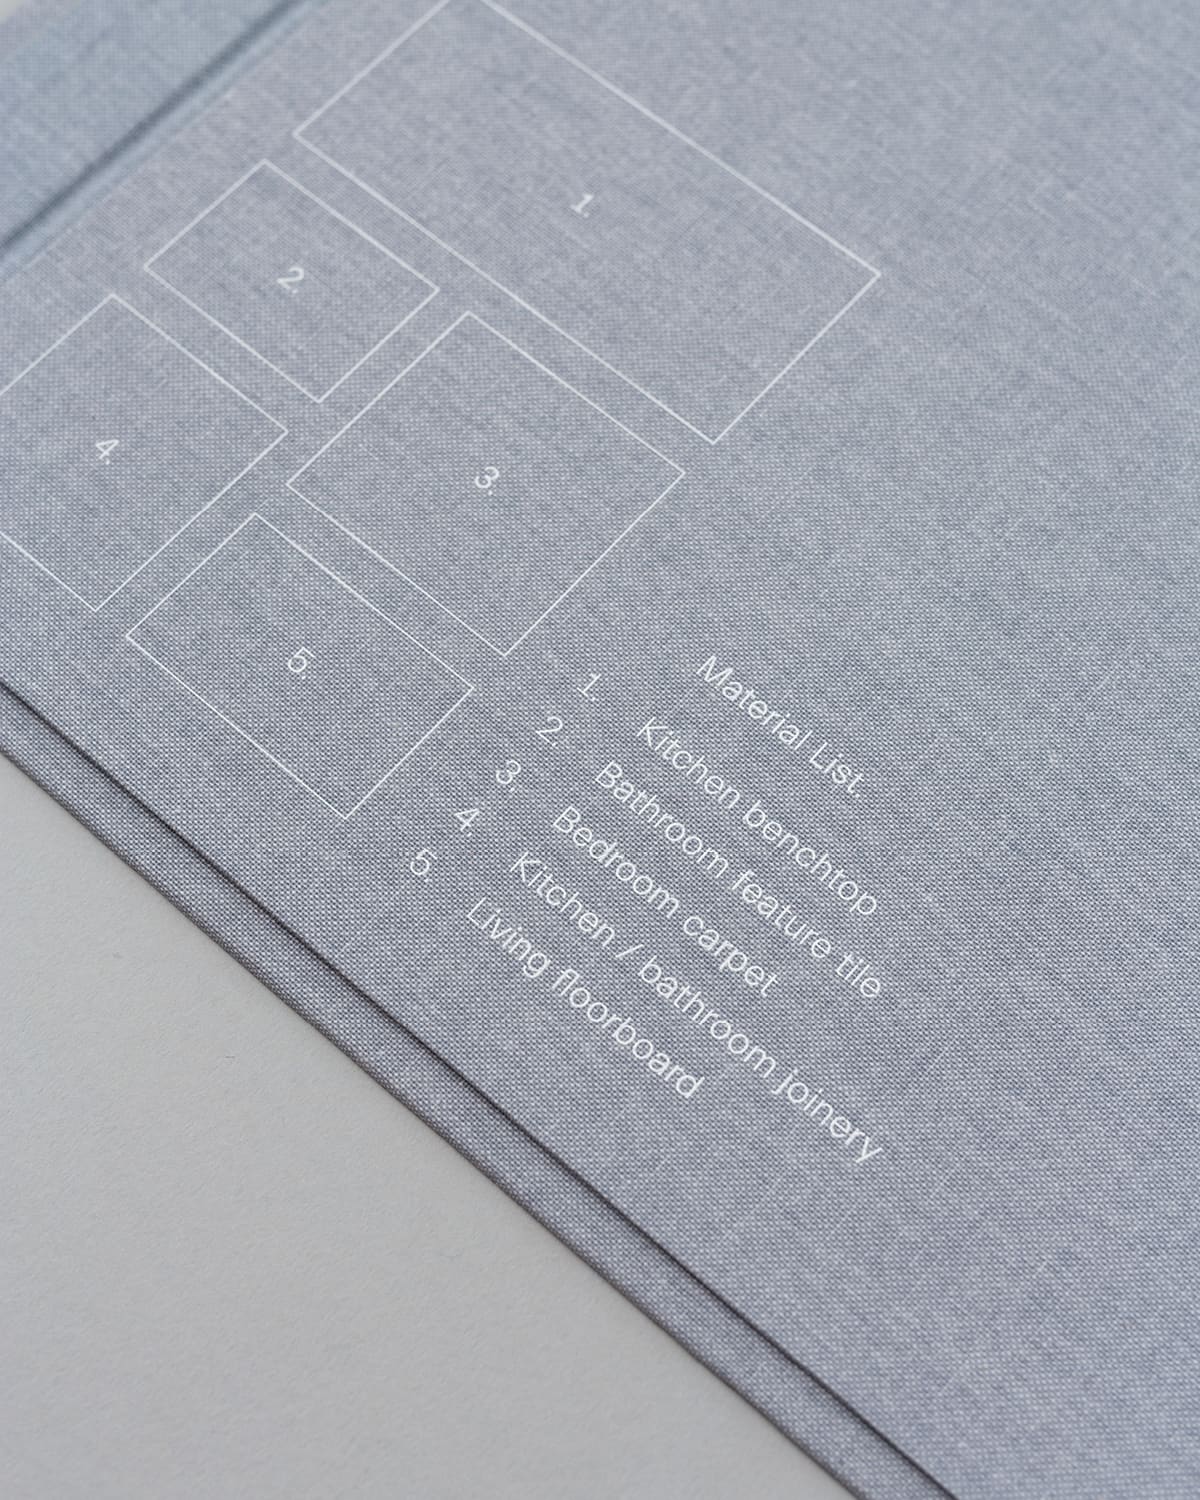
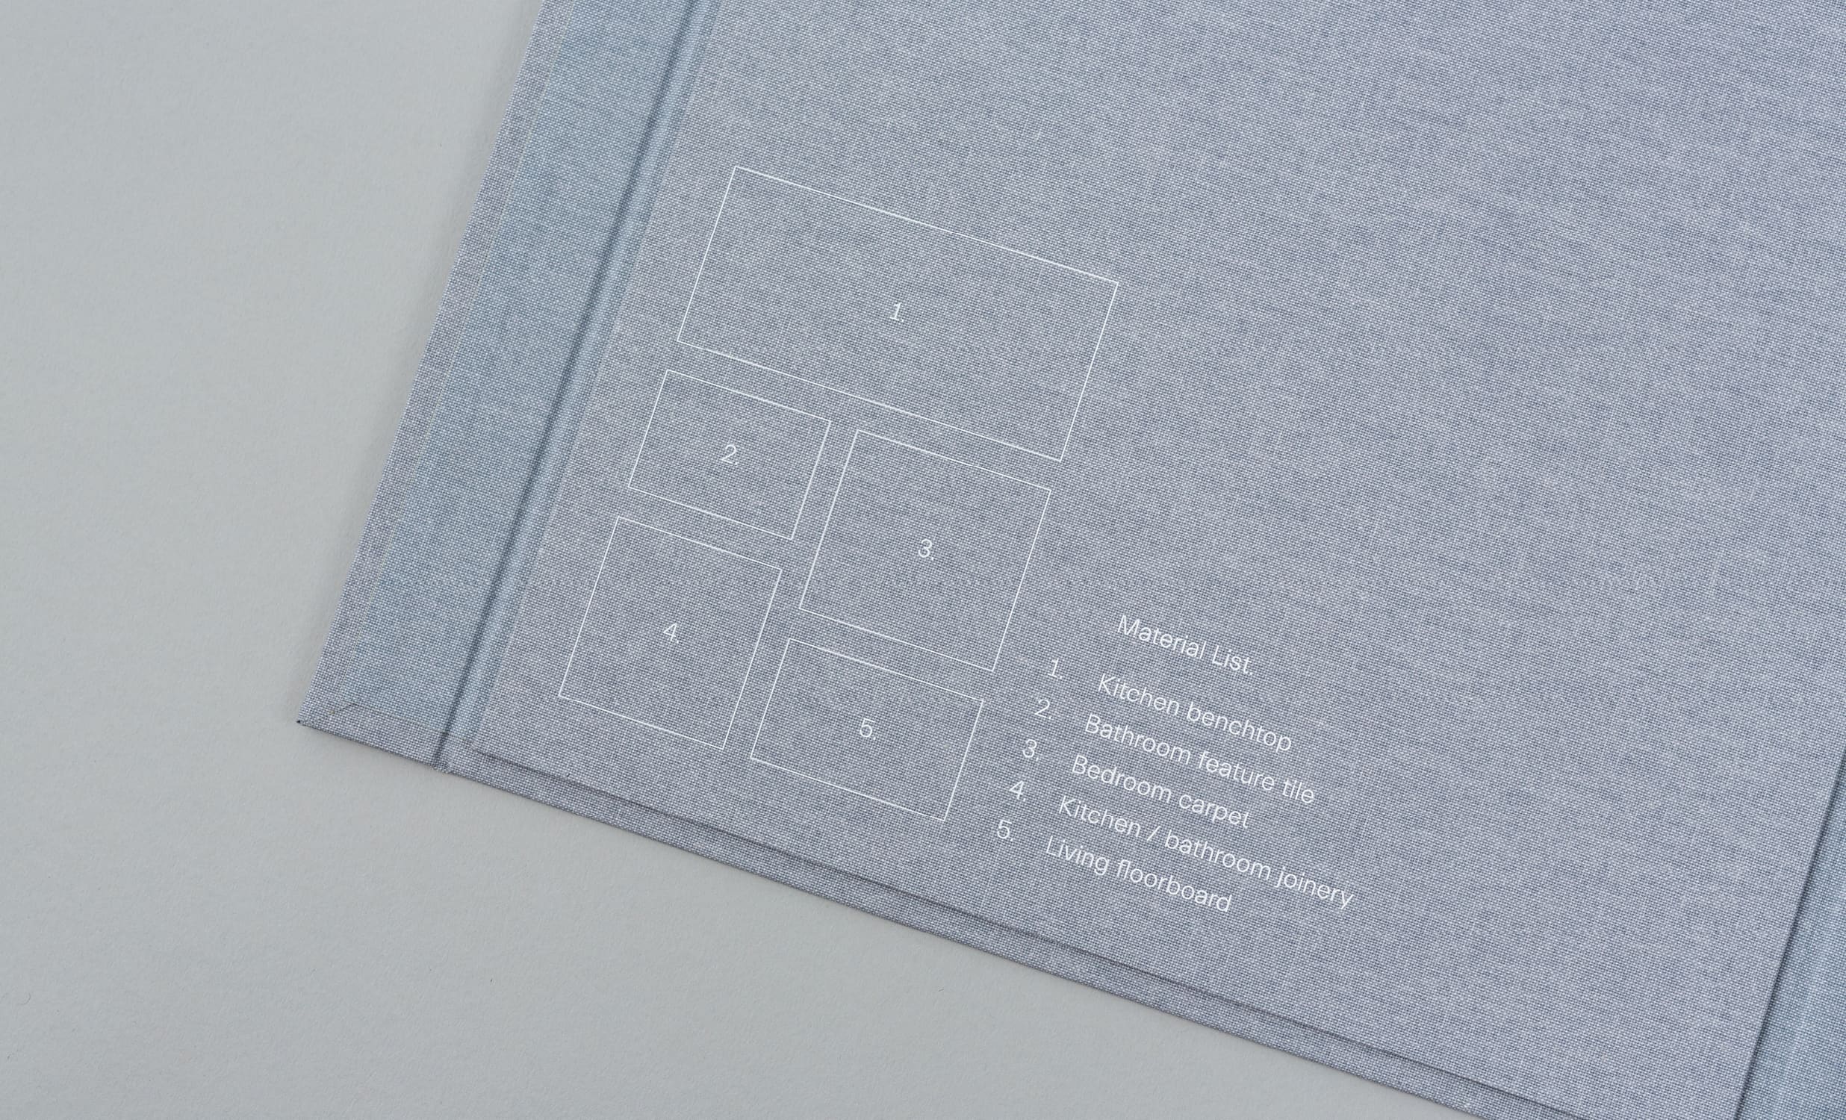
Inside cover of an Adela finishes book, the material list and floor-plan outline debossed in grey linen
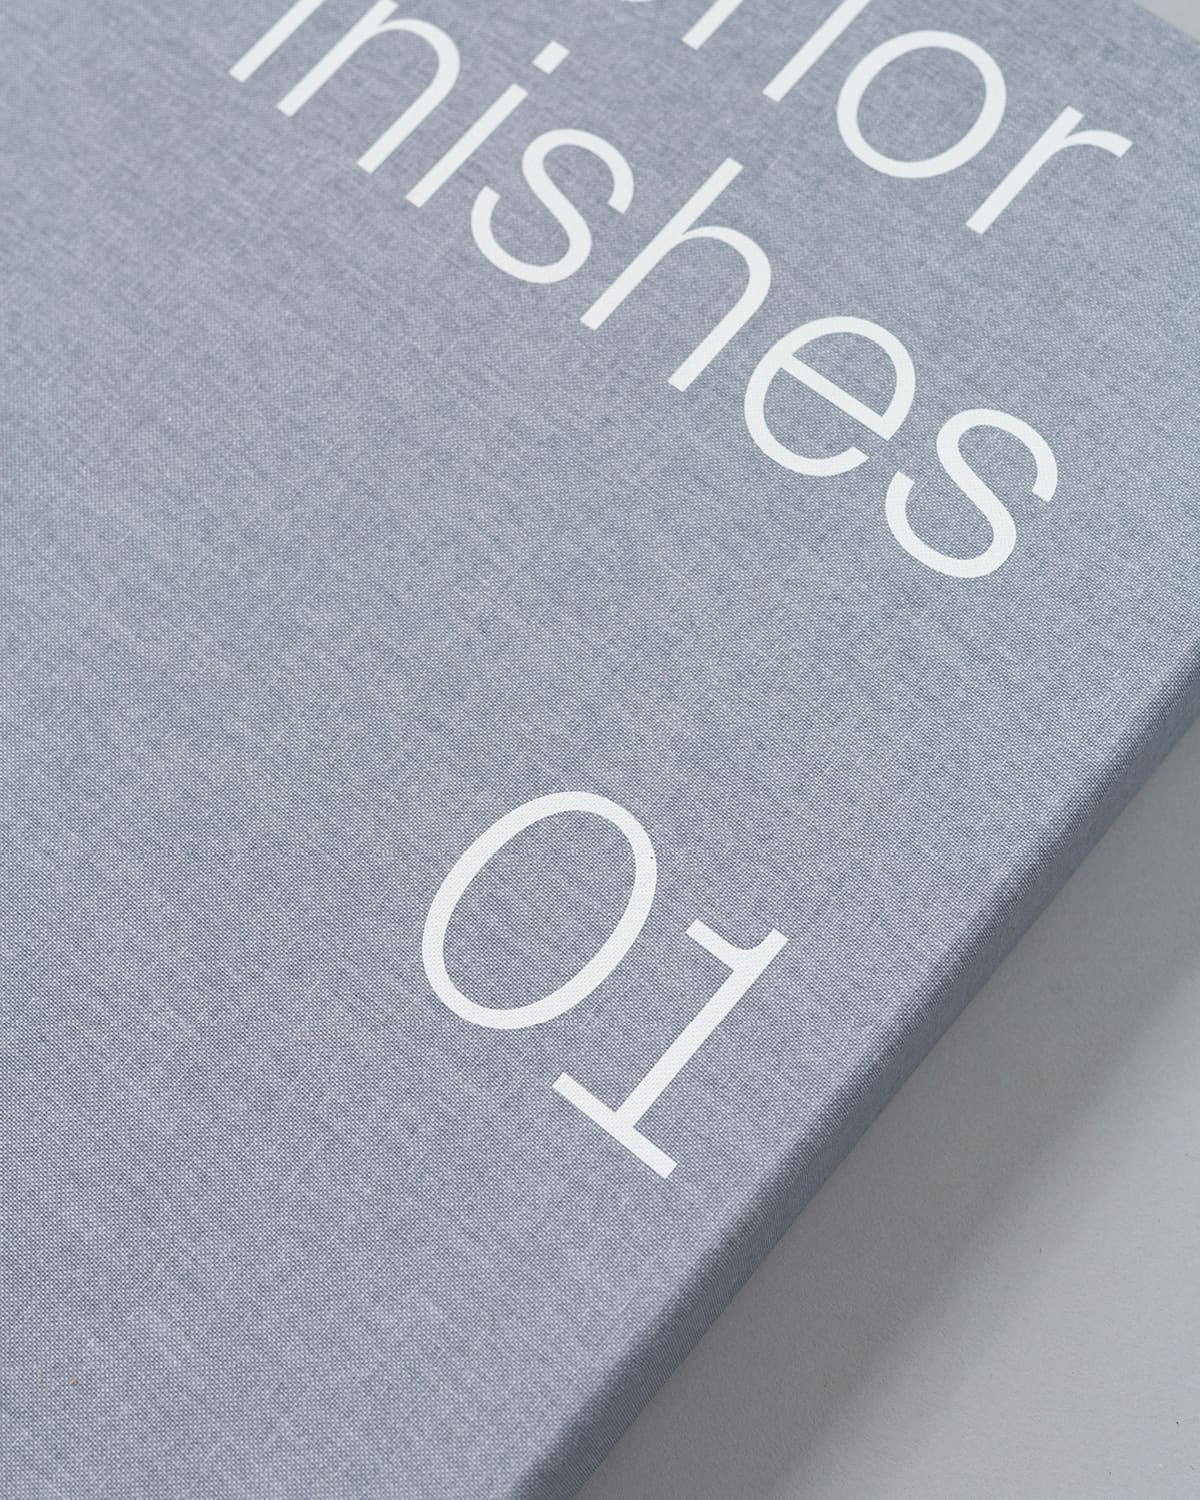
Close-up of “Finishes 01” in large white type on a grey linen cover
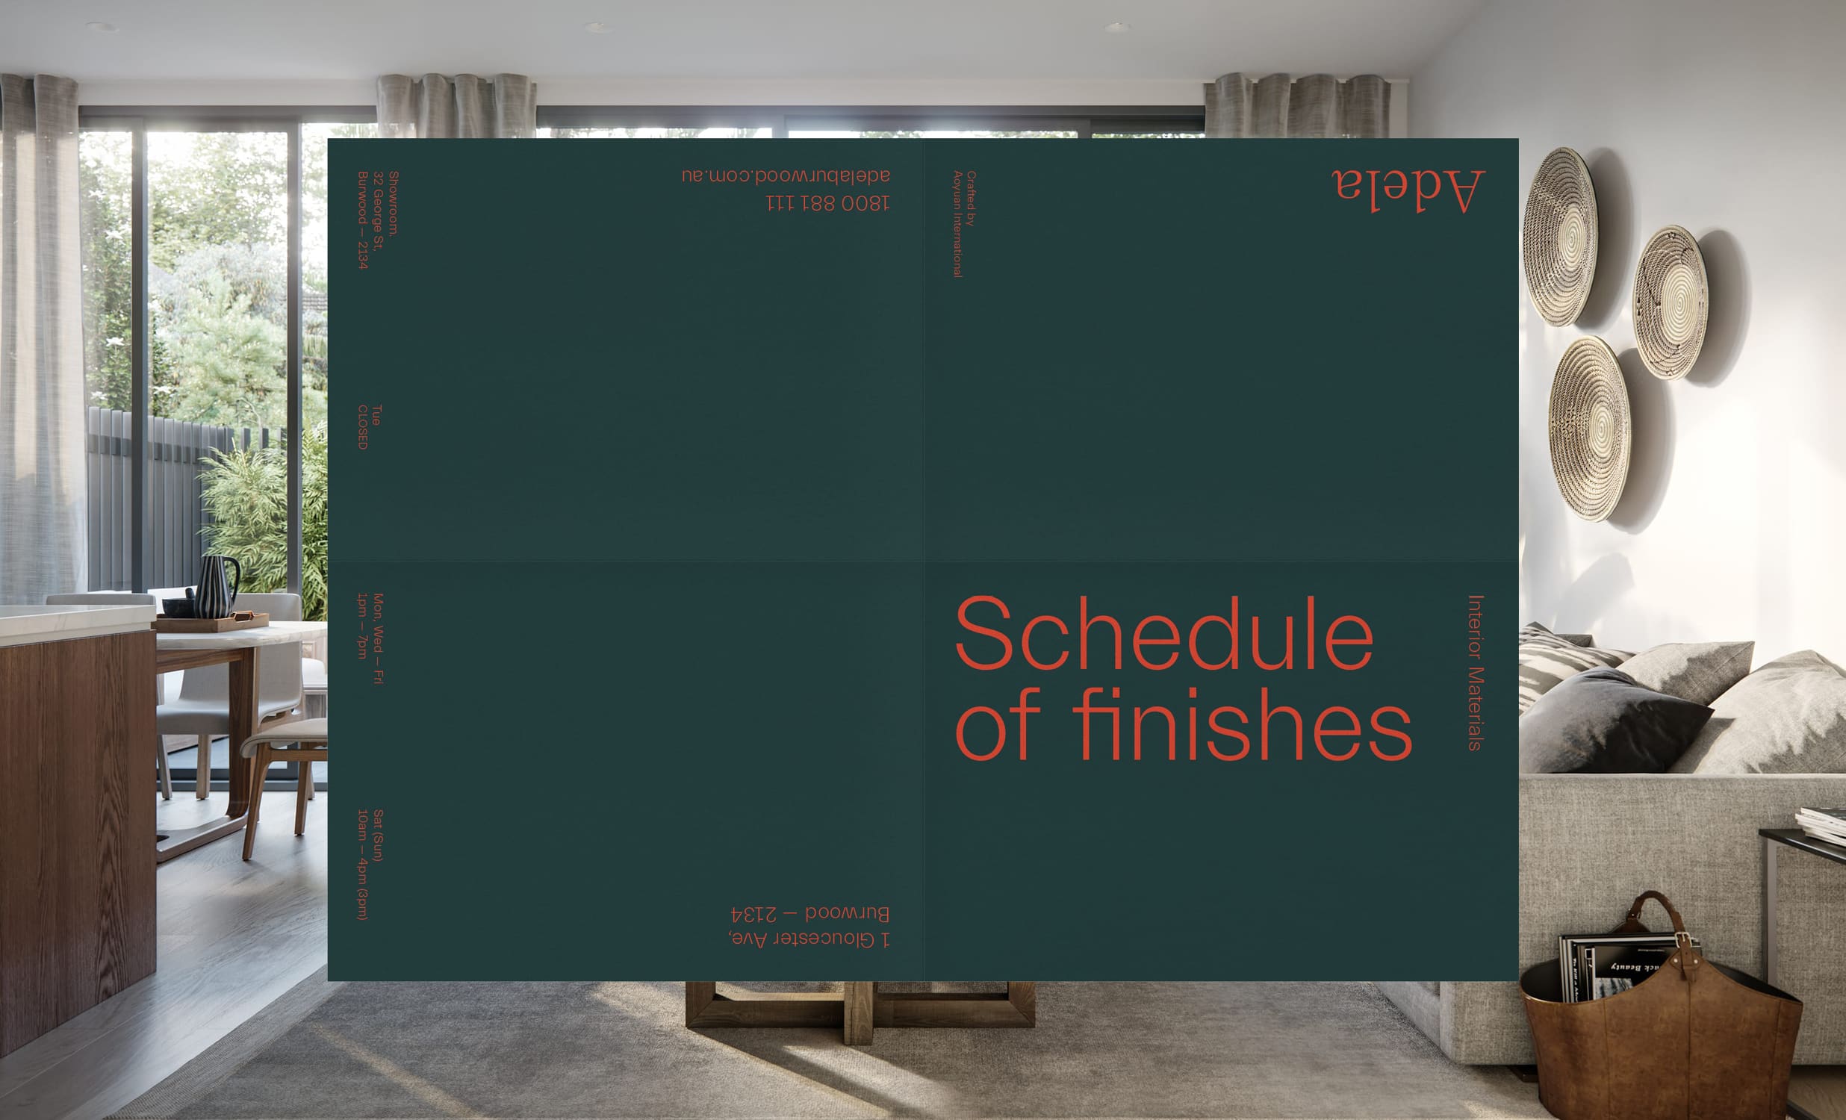
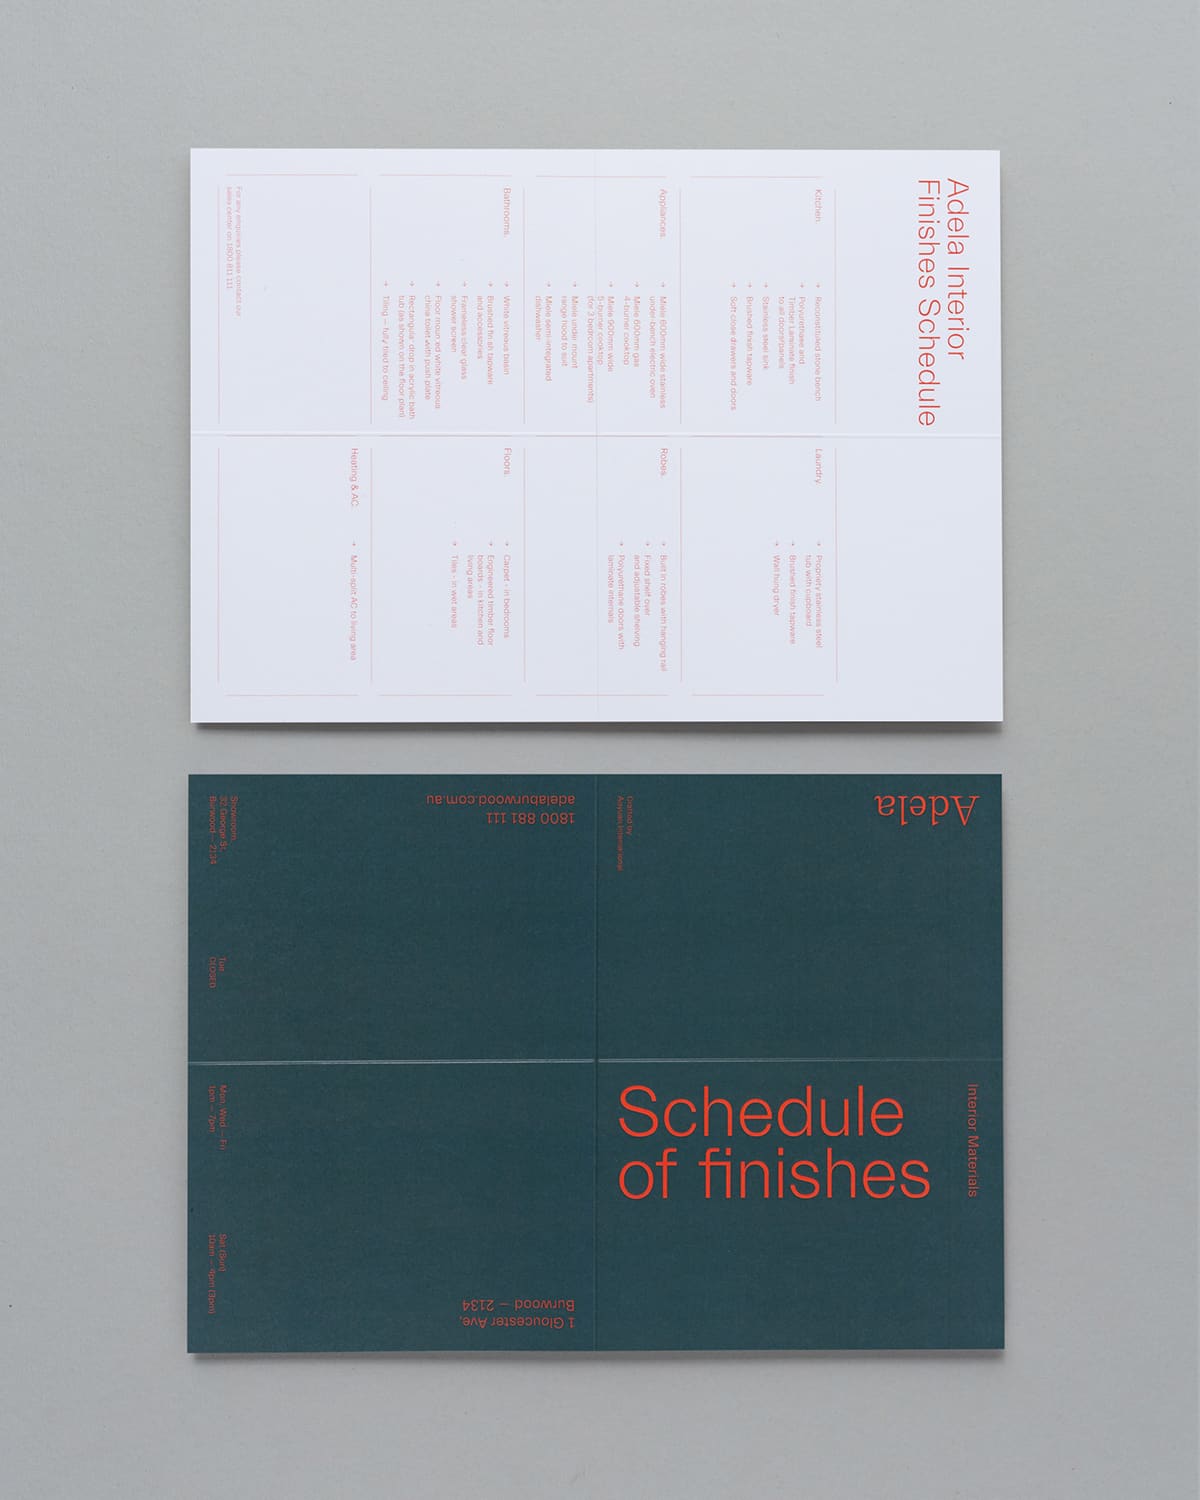
Adela “Schedule of finishes” brochure in dark green with coral type, over a photo of an apartment interior
Close-up of the Adela cover motif: blue and white organic shapes on pink and navy
Debossed material list and plan outline on the grey linen inside cover of an Adela book
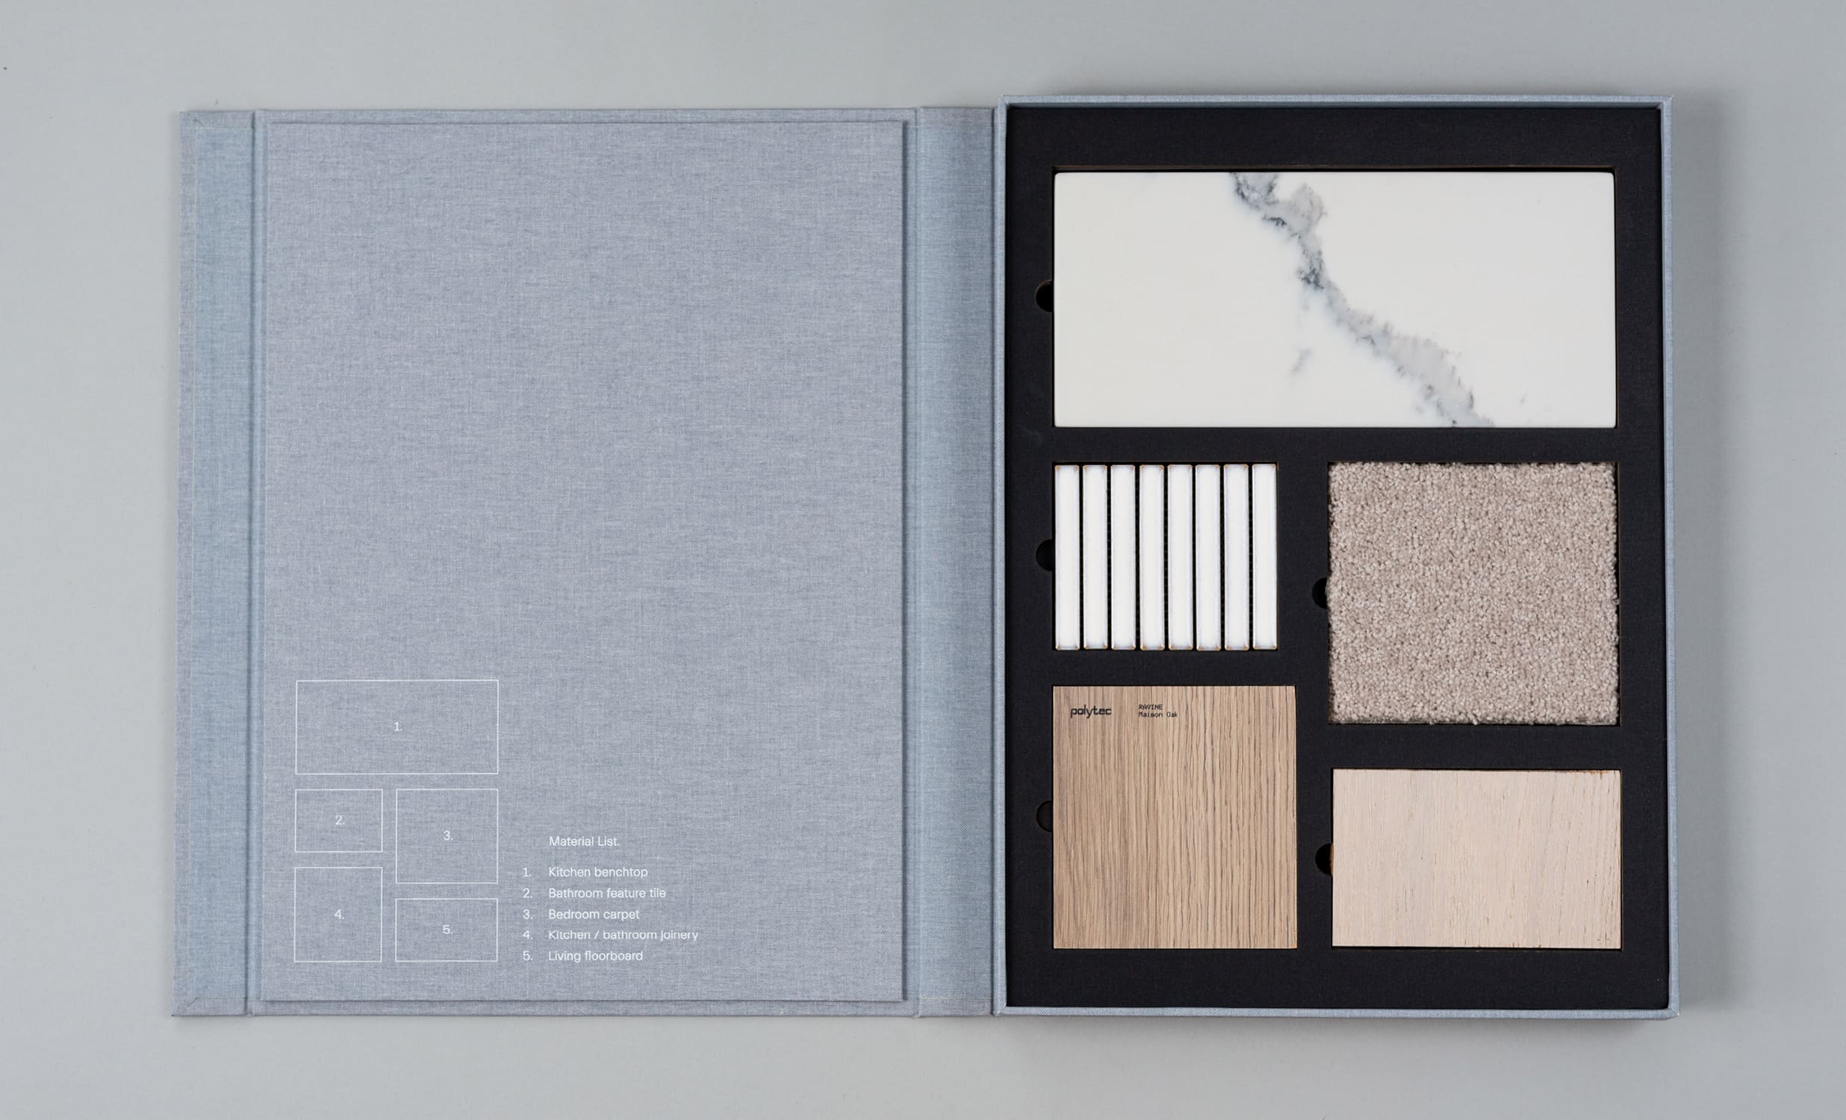
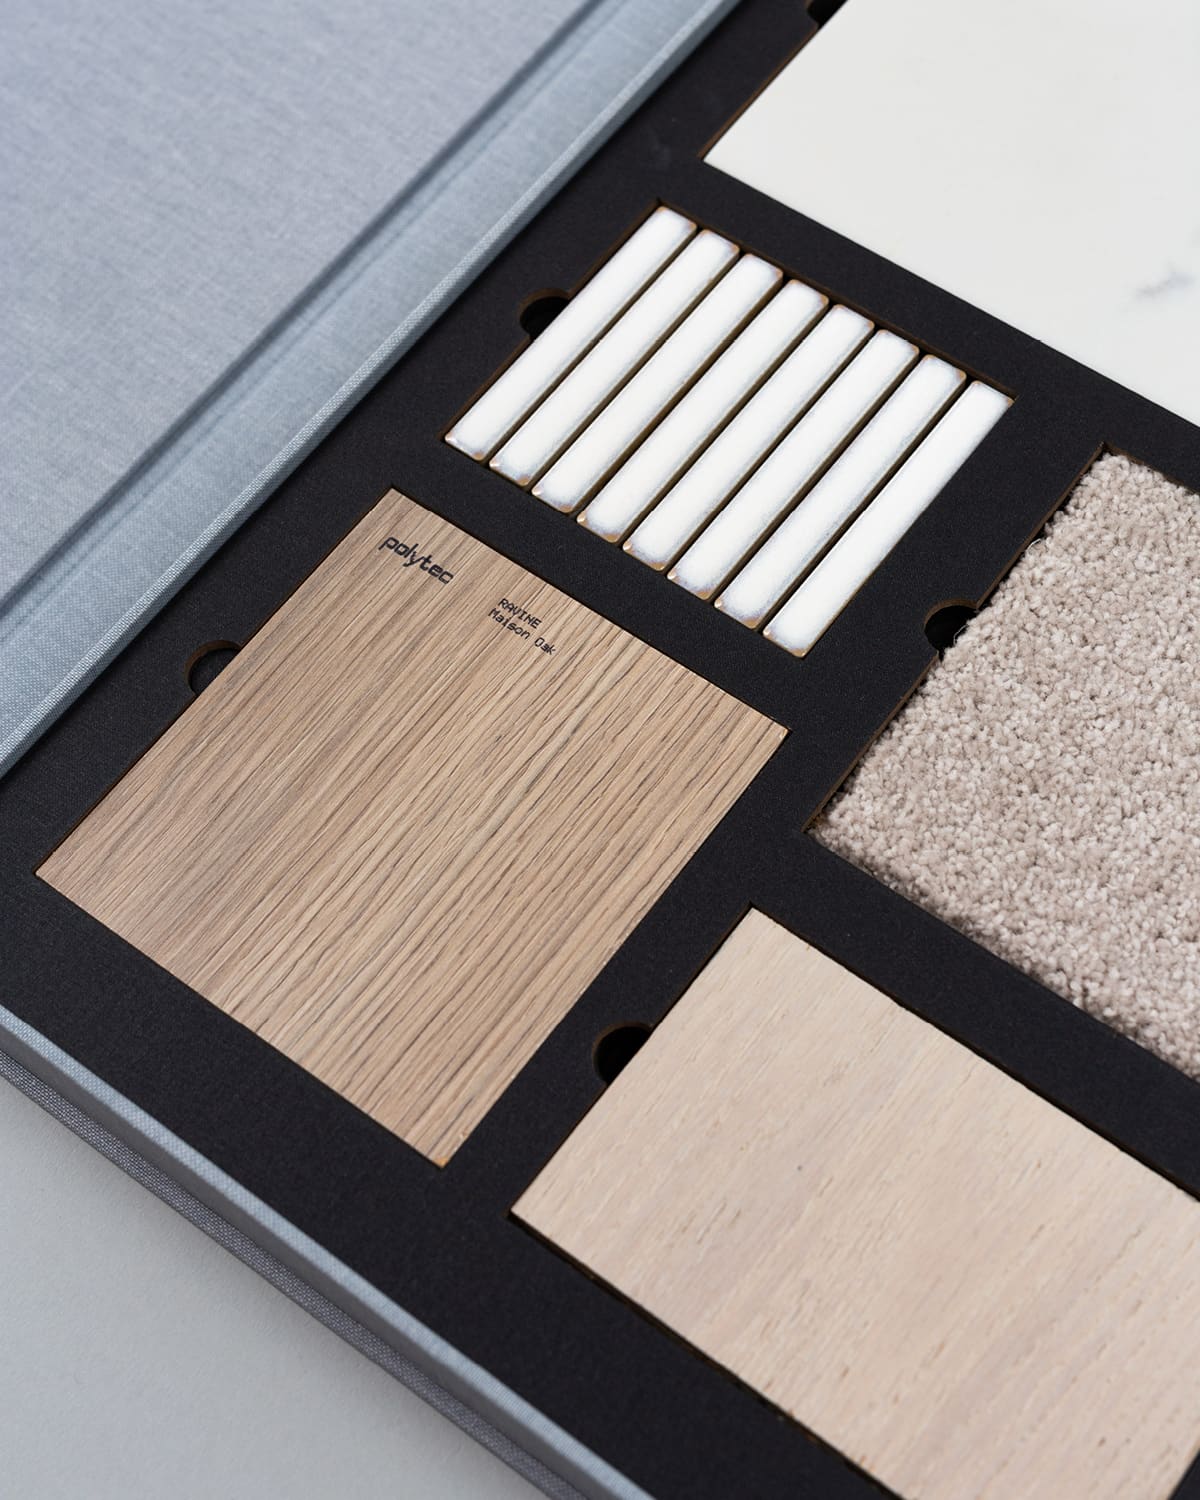
Open Adela finishes box with samples of marble, white tile, carpet, timber and stone
Close-up of Adela finish samples: timber veneers, white finger tiles and carpet in a black tray
Close-up of “01” in large white type on a grey linen Adela cover
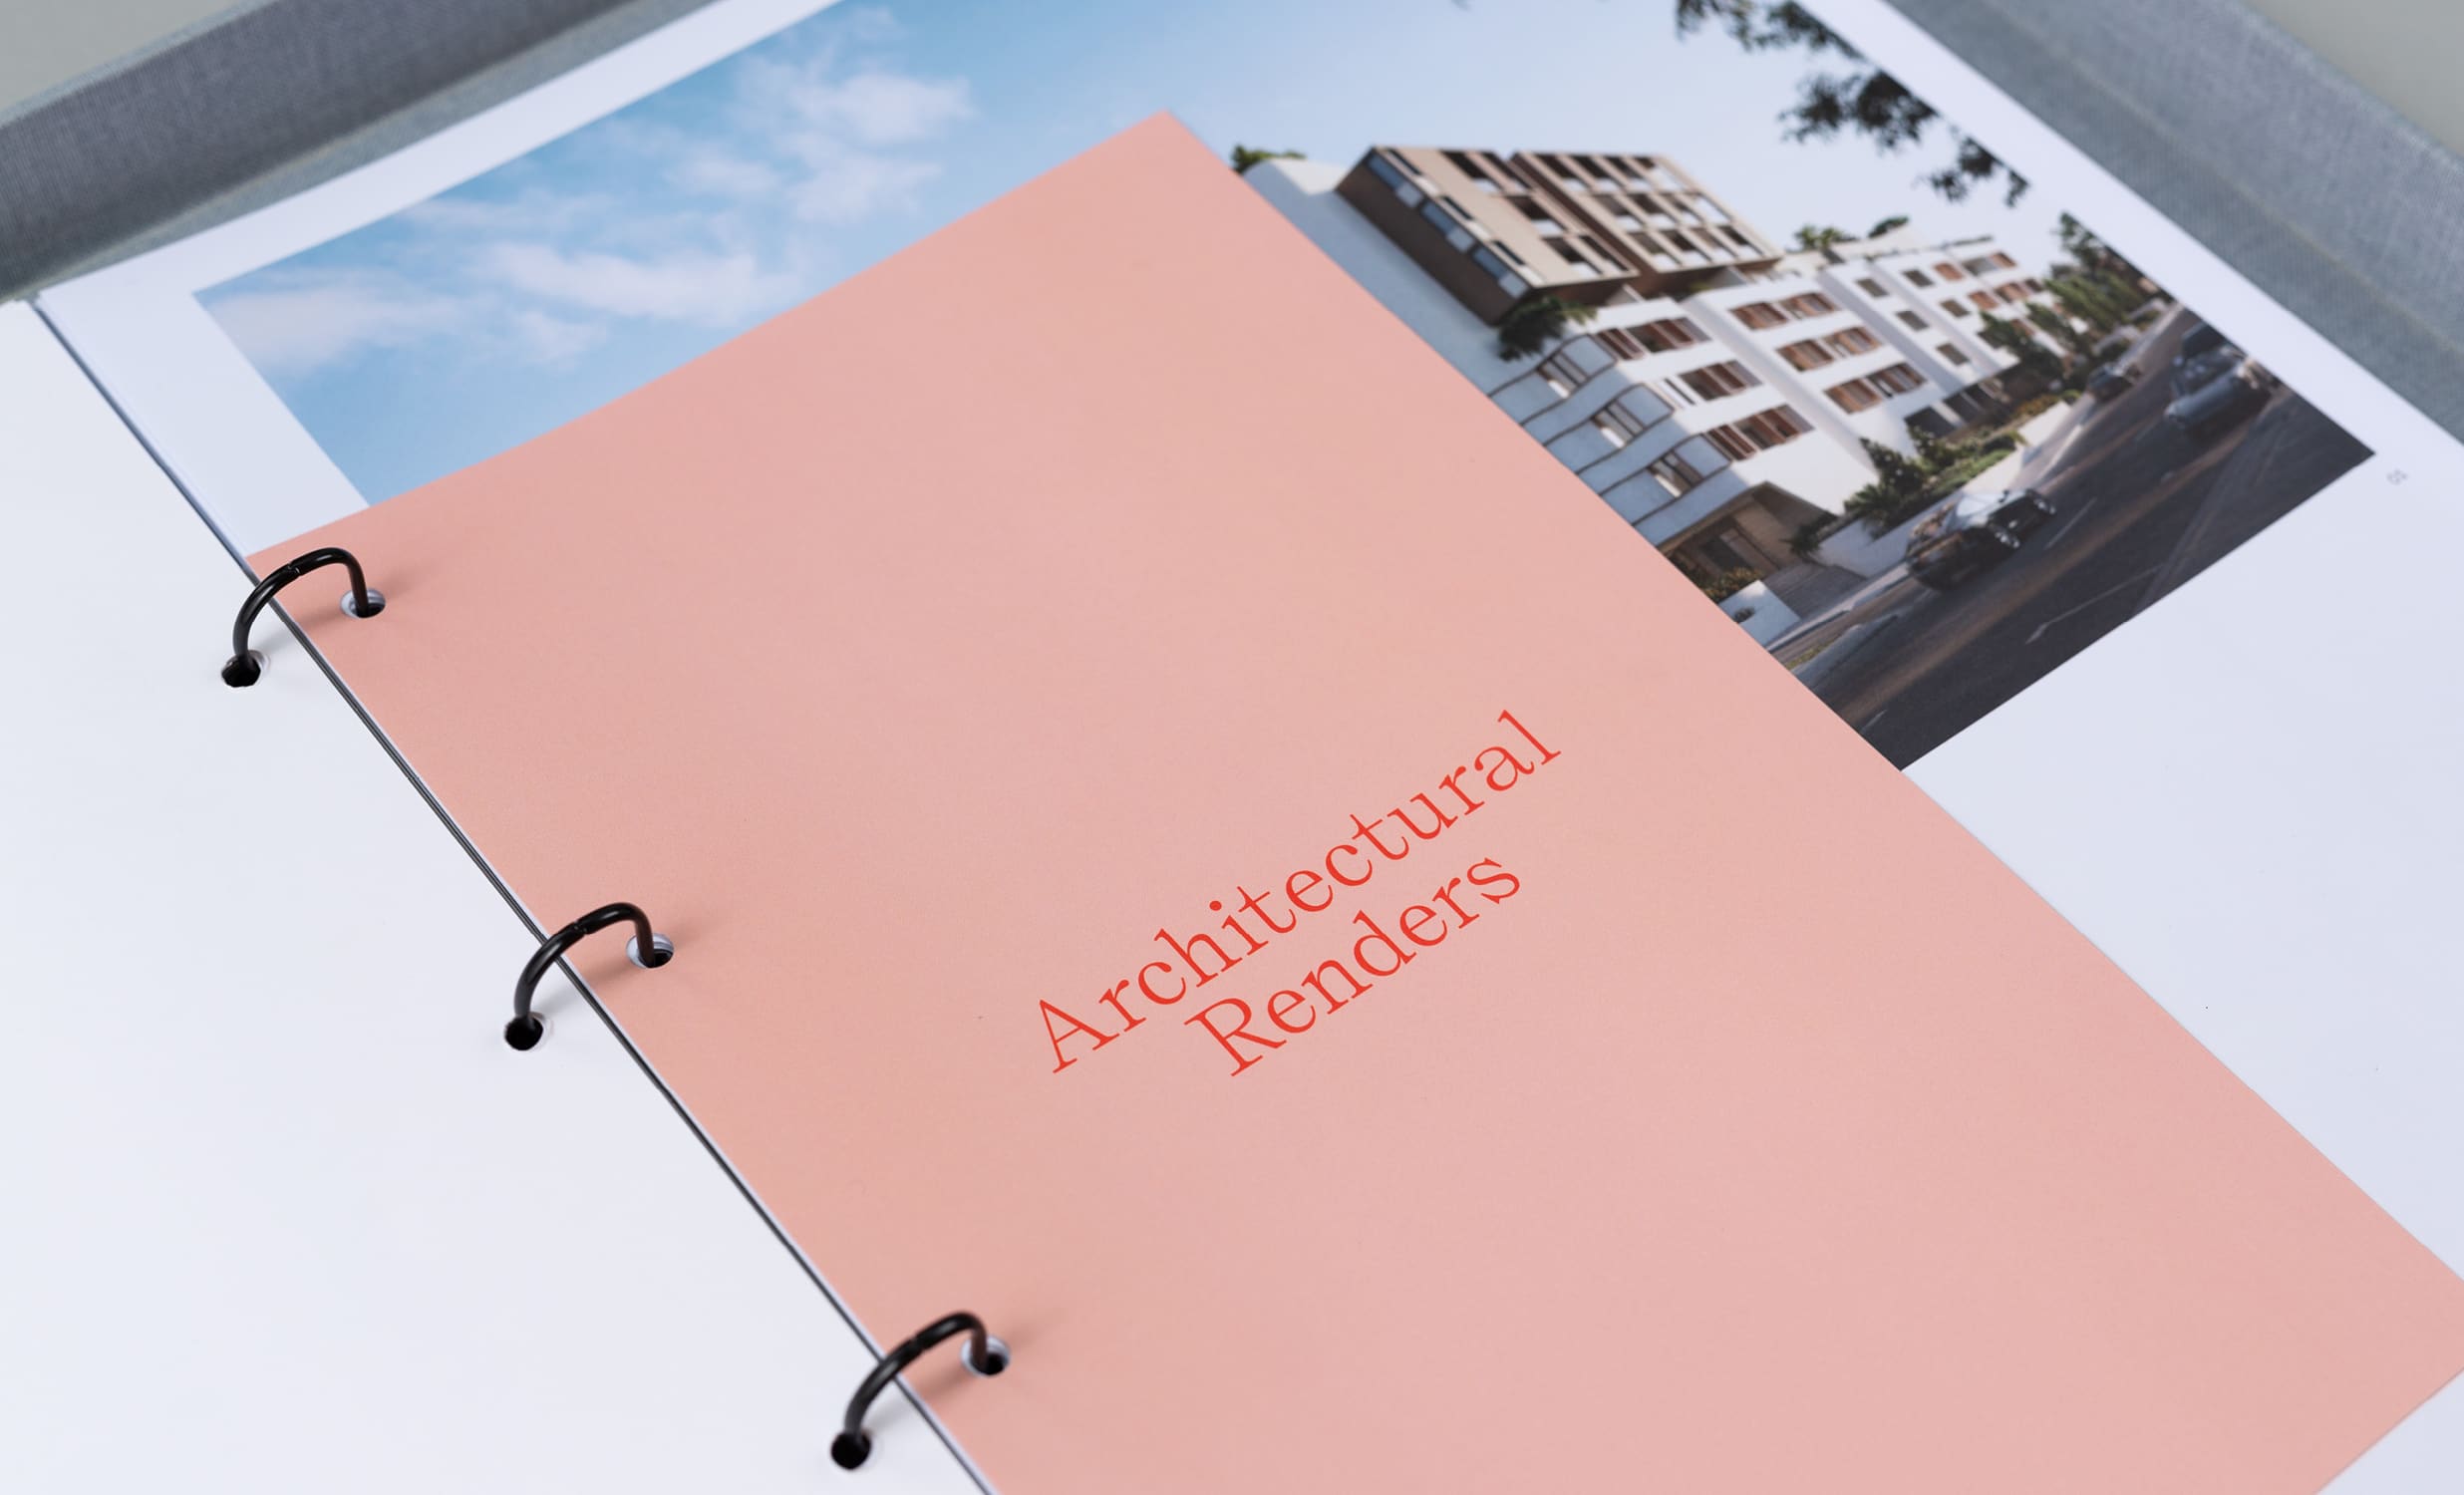
Ring-bound Adela folio open at a pink “Architectural Renders” divider
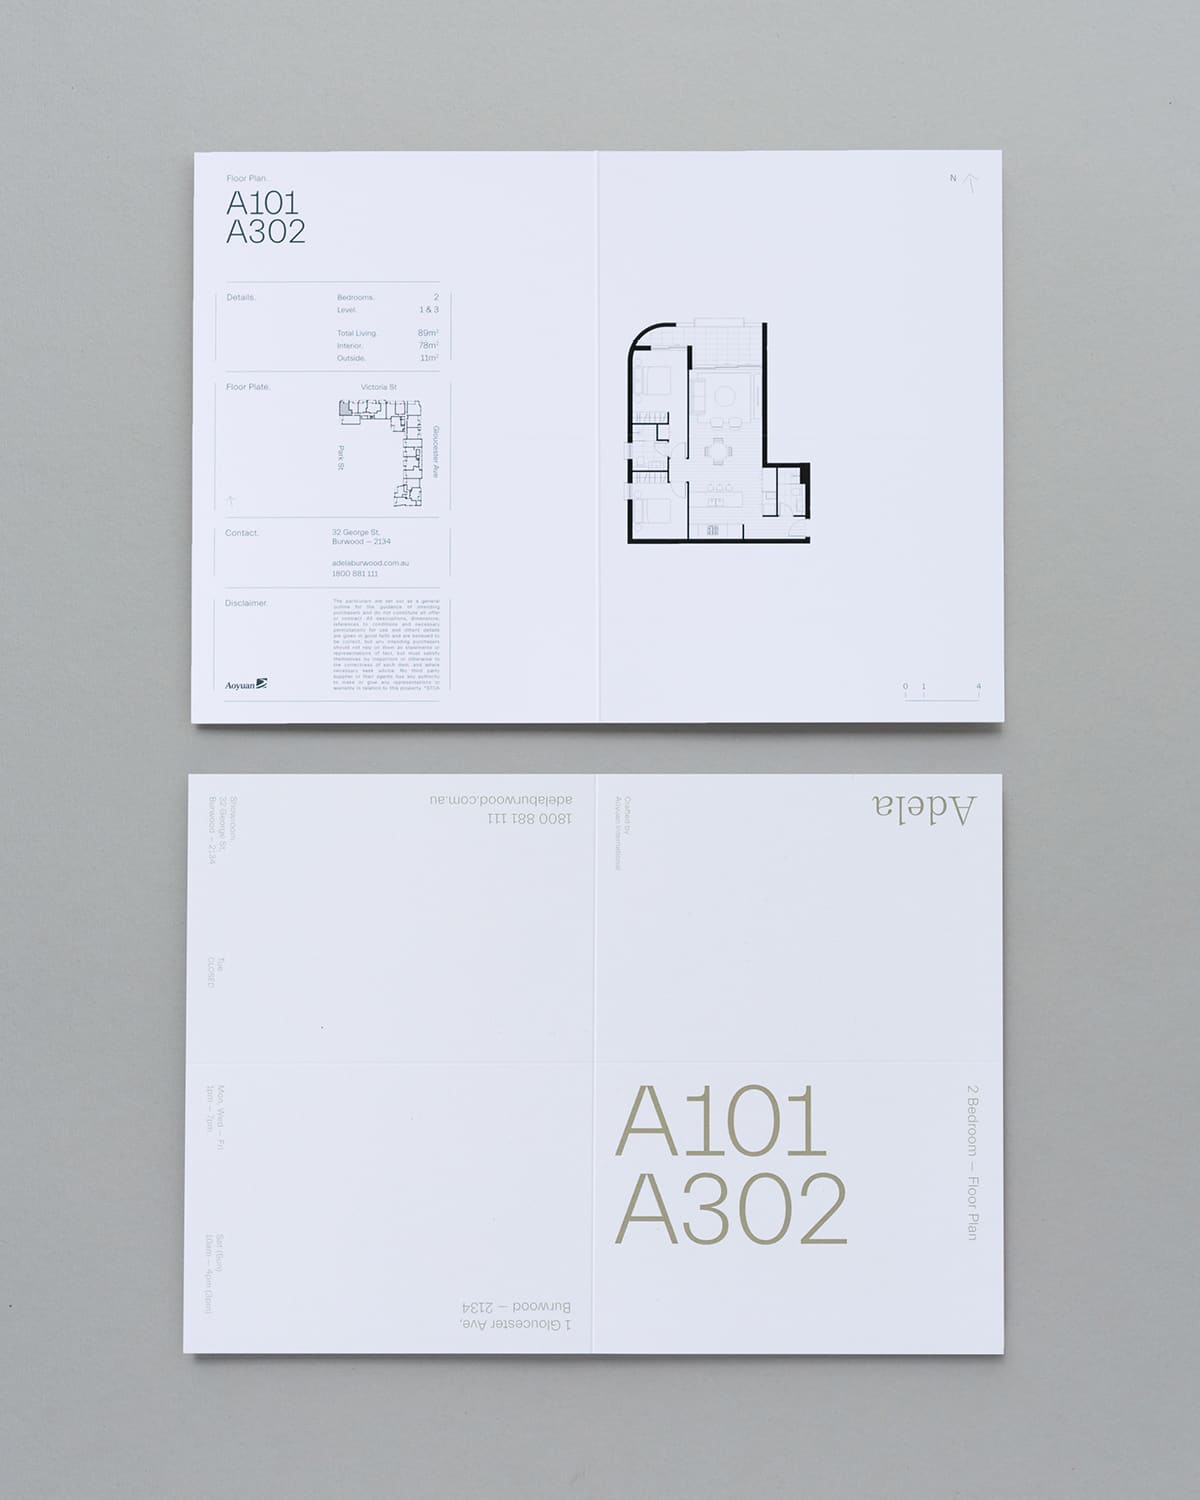
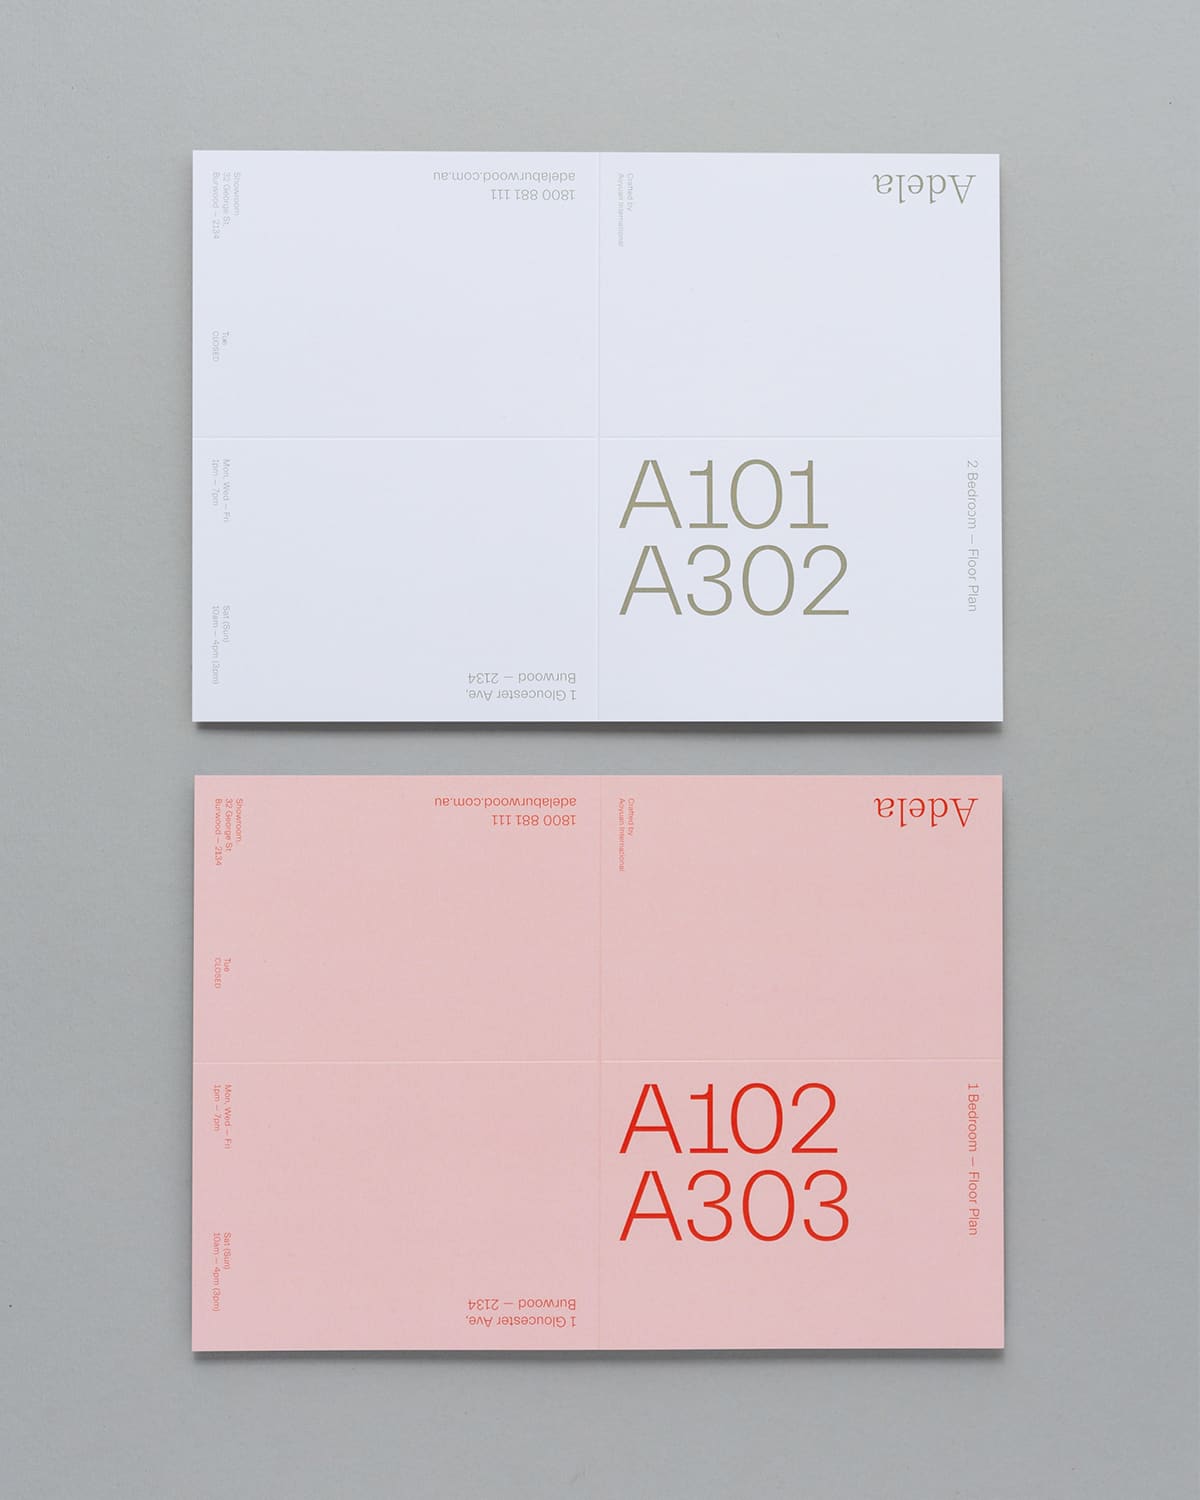
Adela apartment floor-plan sheets for types A101 and A302
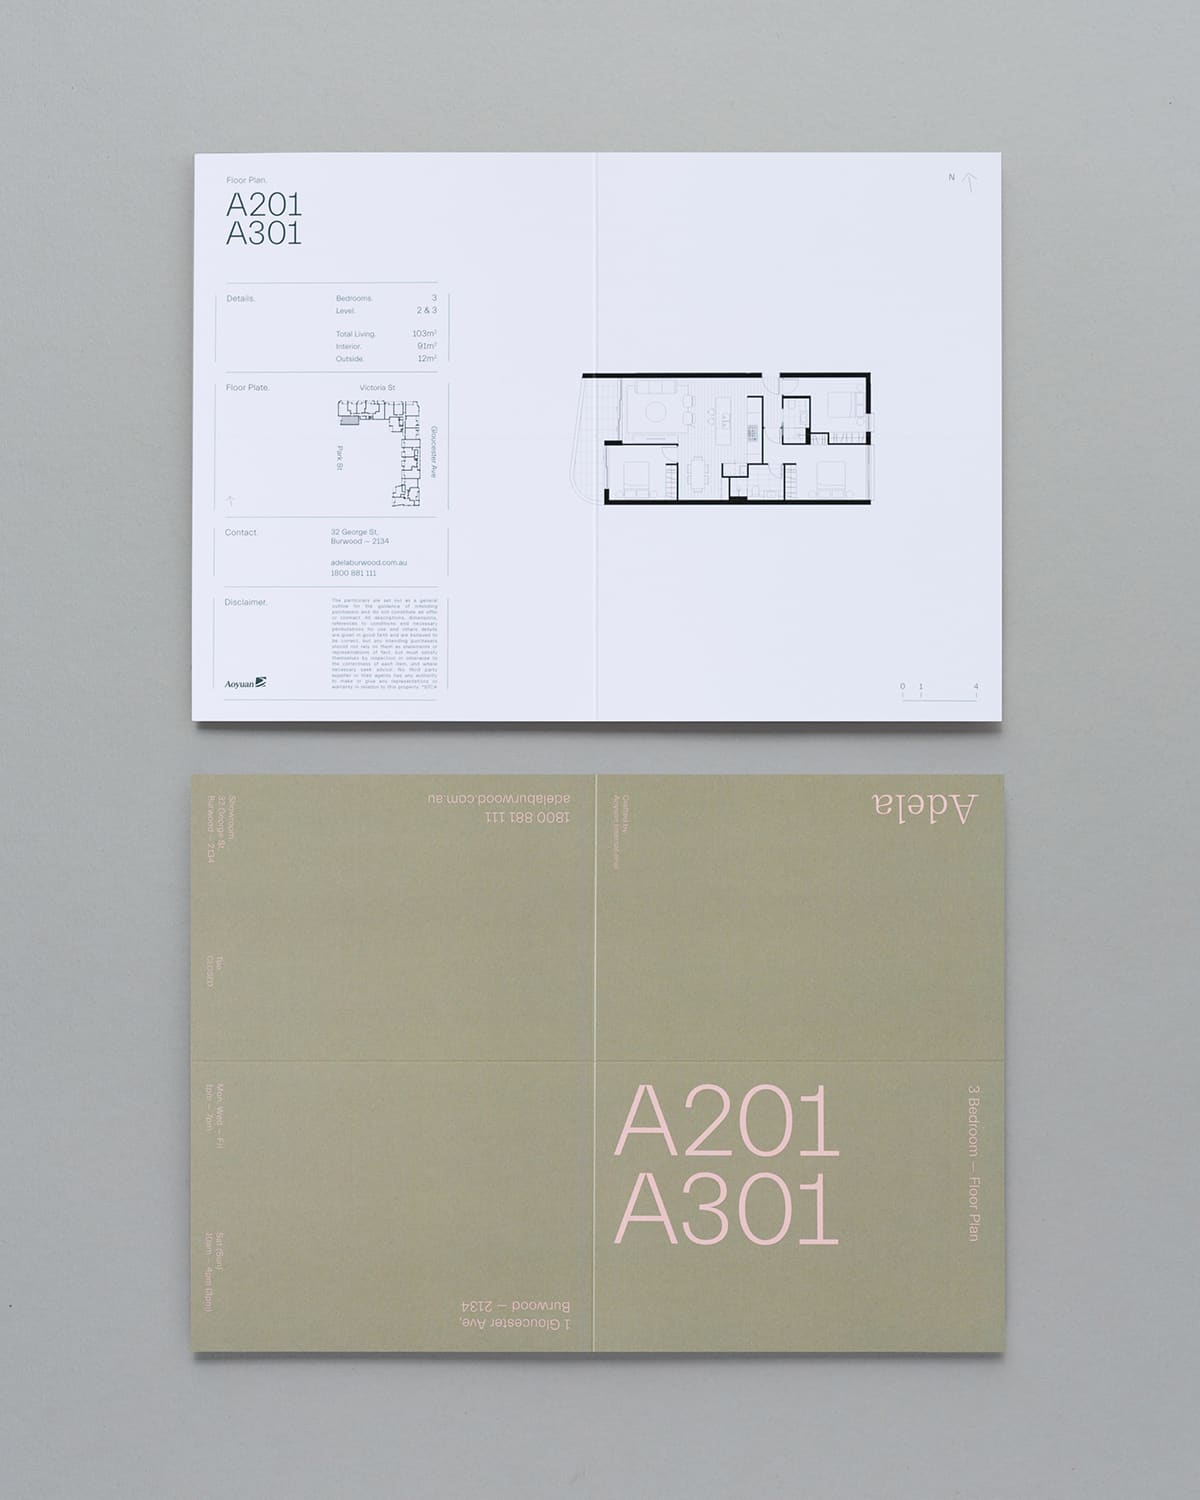
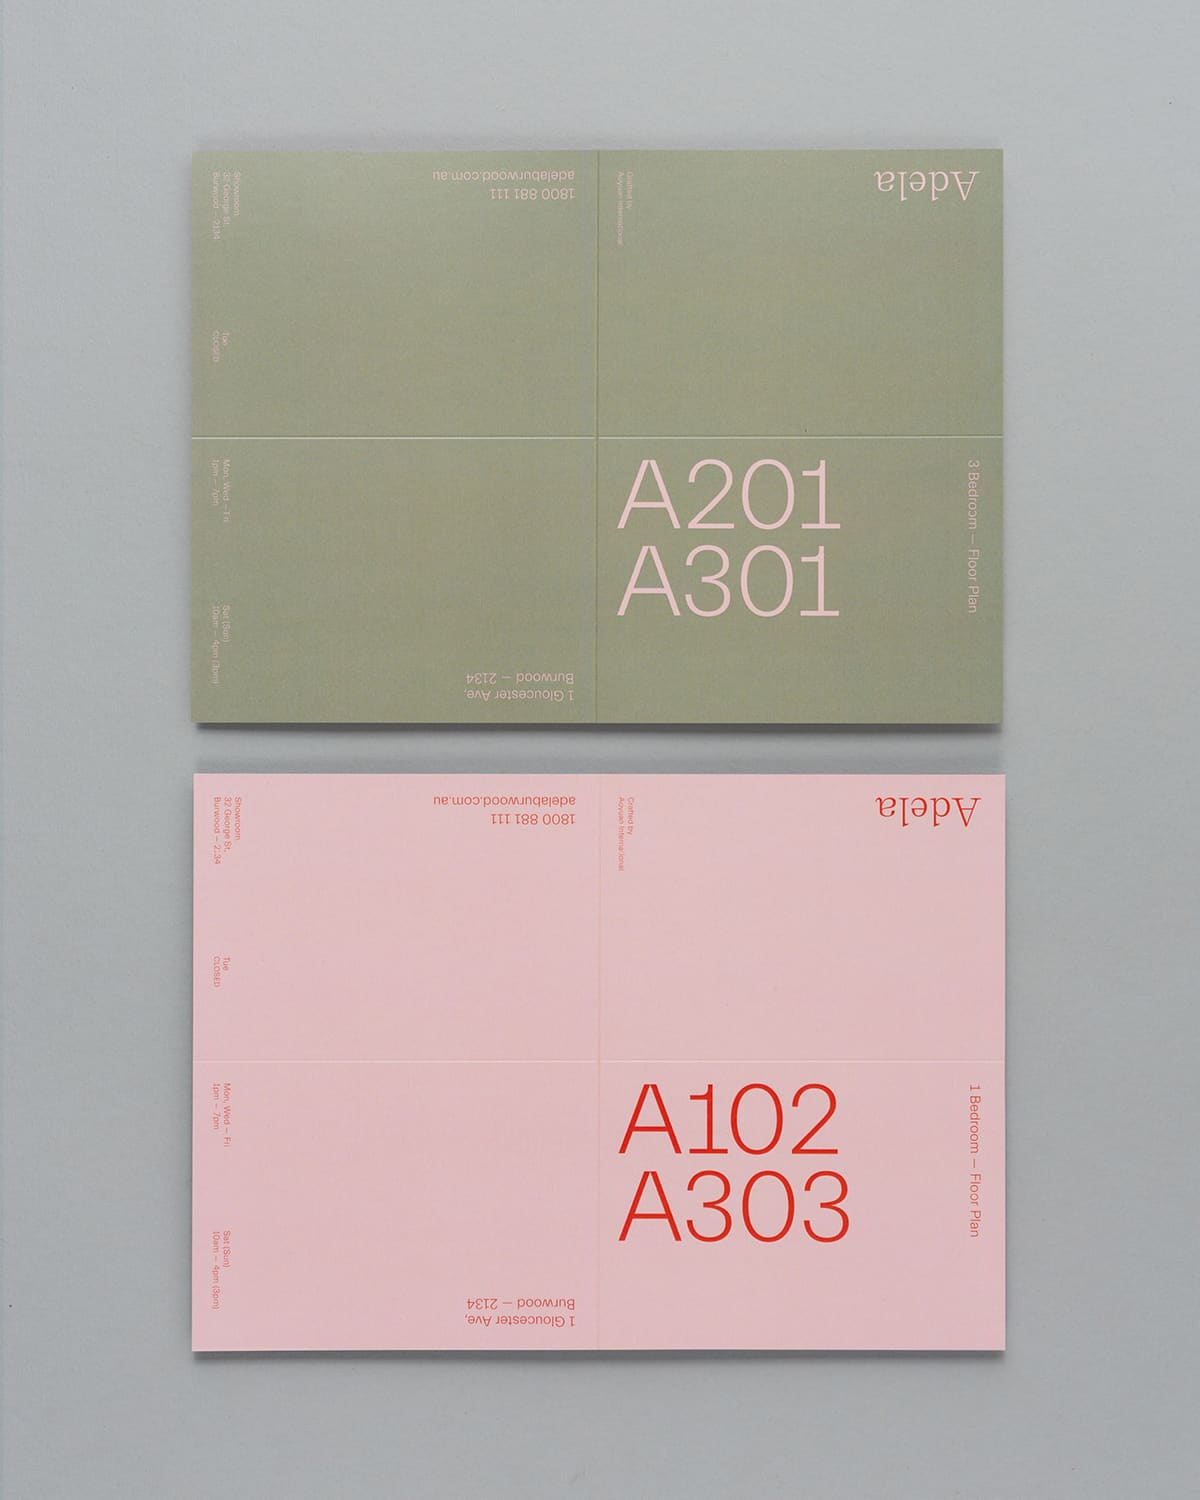
Adela floor-plan sheet for A201 and A301 above a sage-green cover
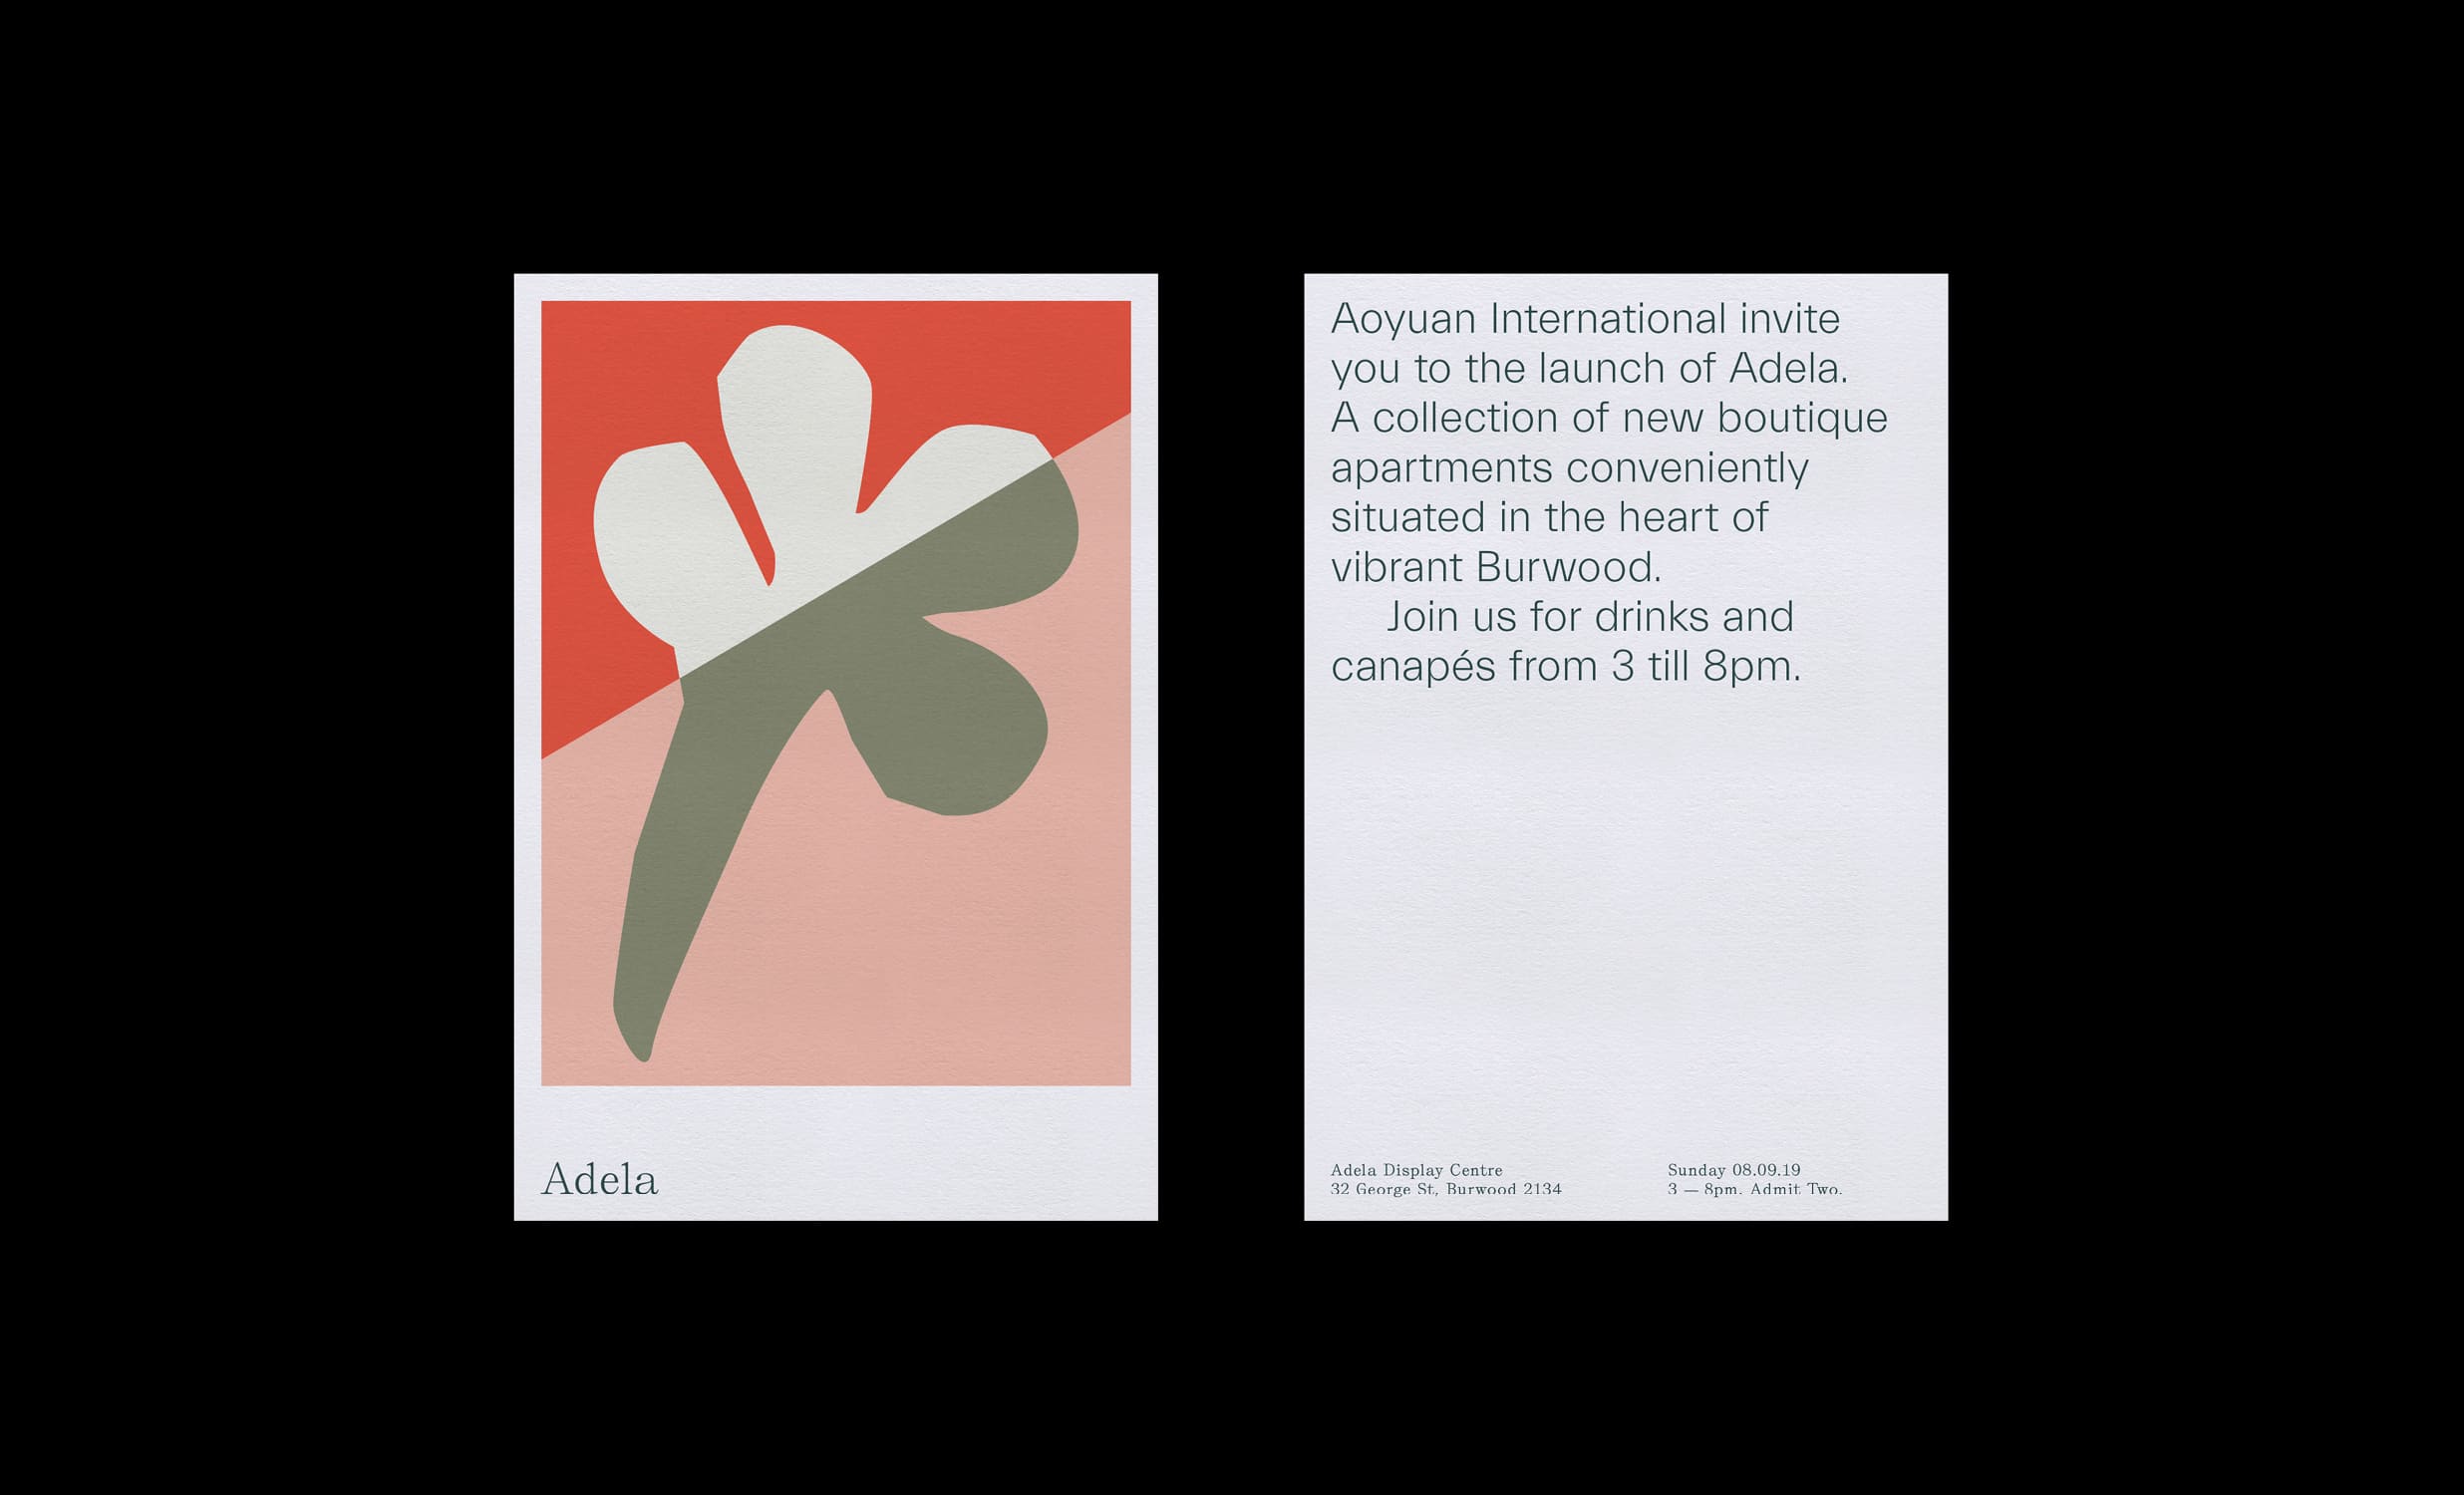
Adela launch invitation: a coral and sage botanical graphic beside the invitation text, on black
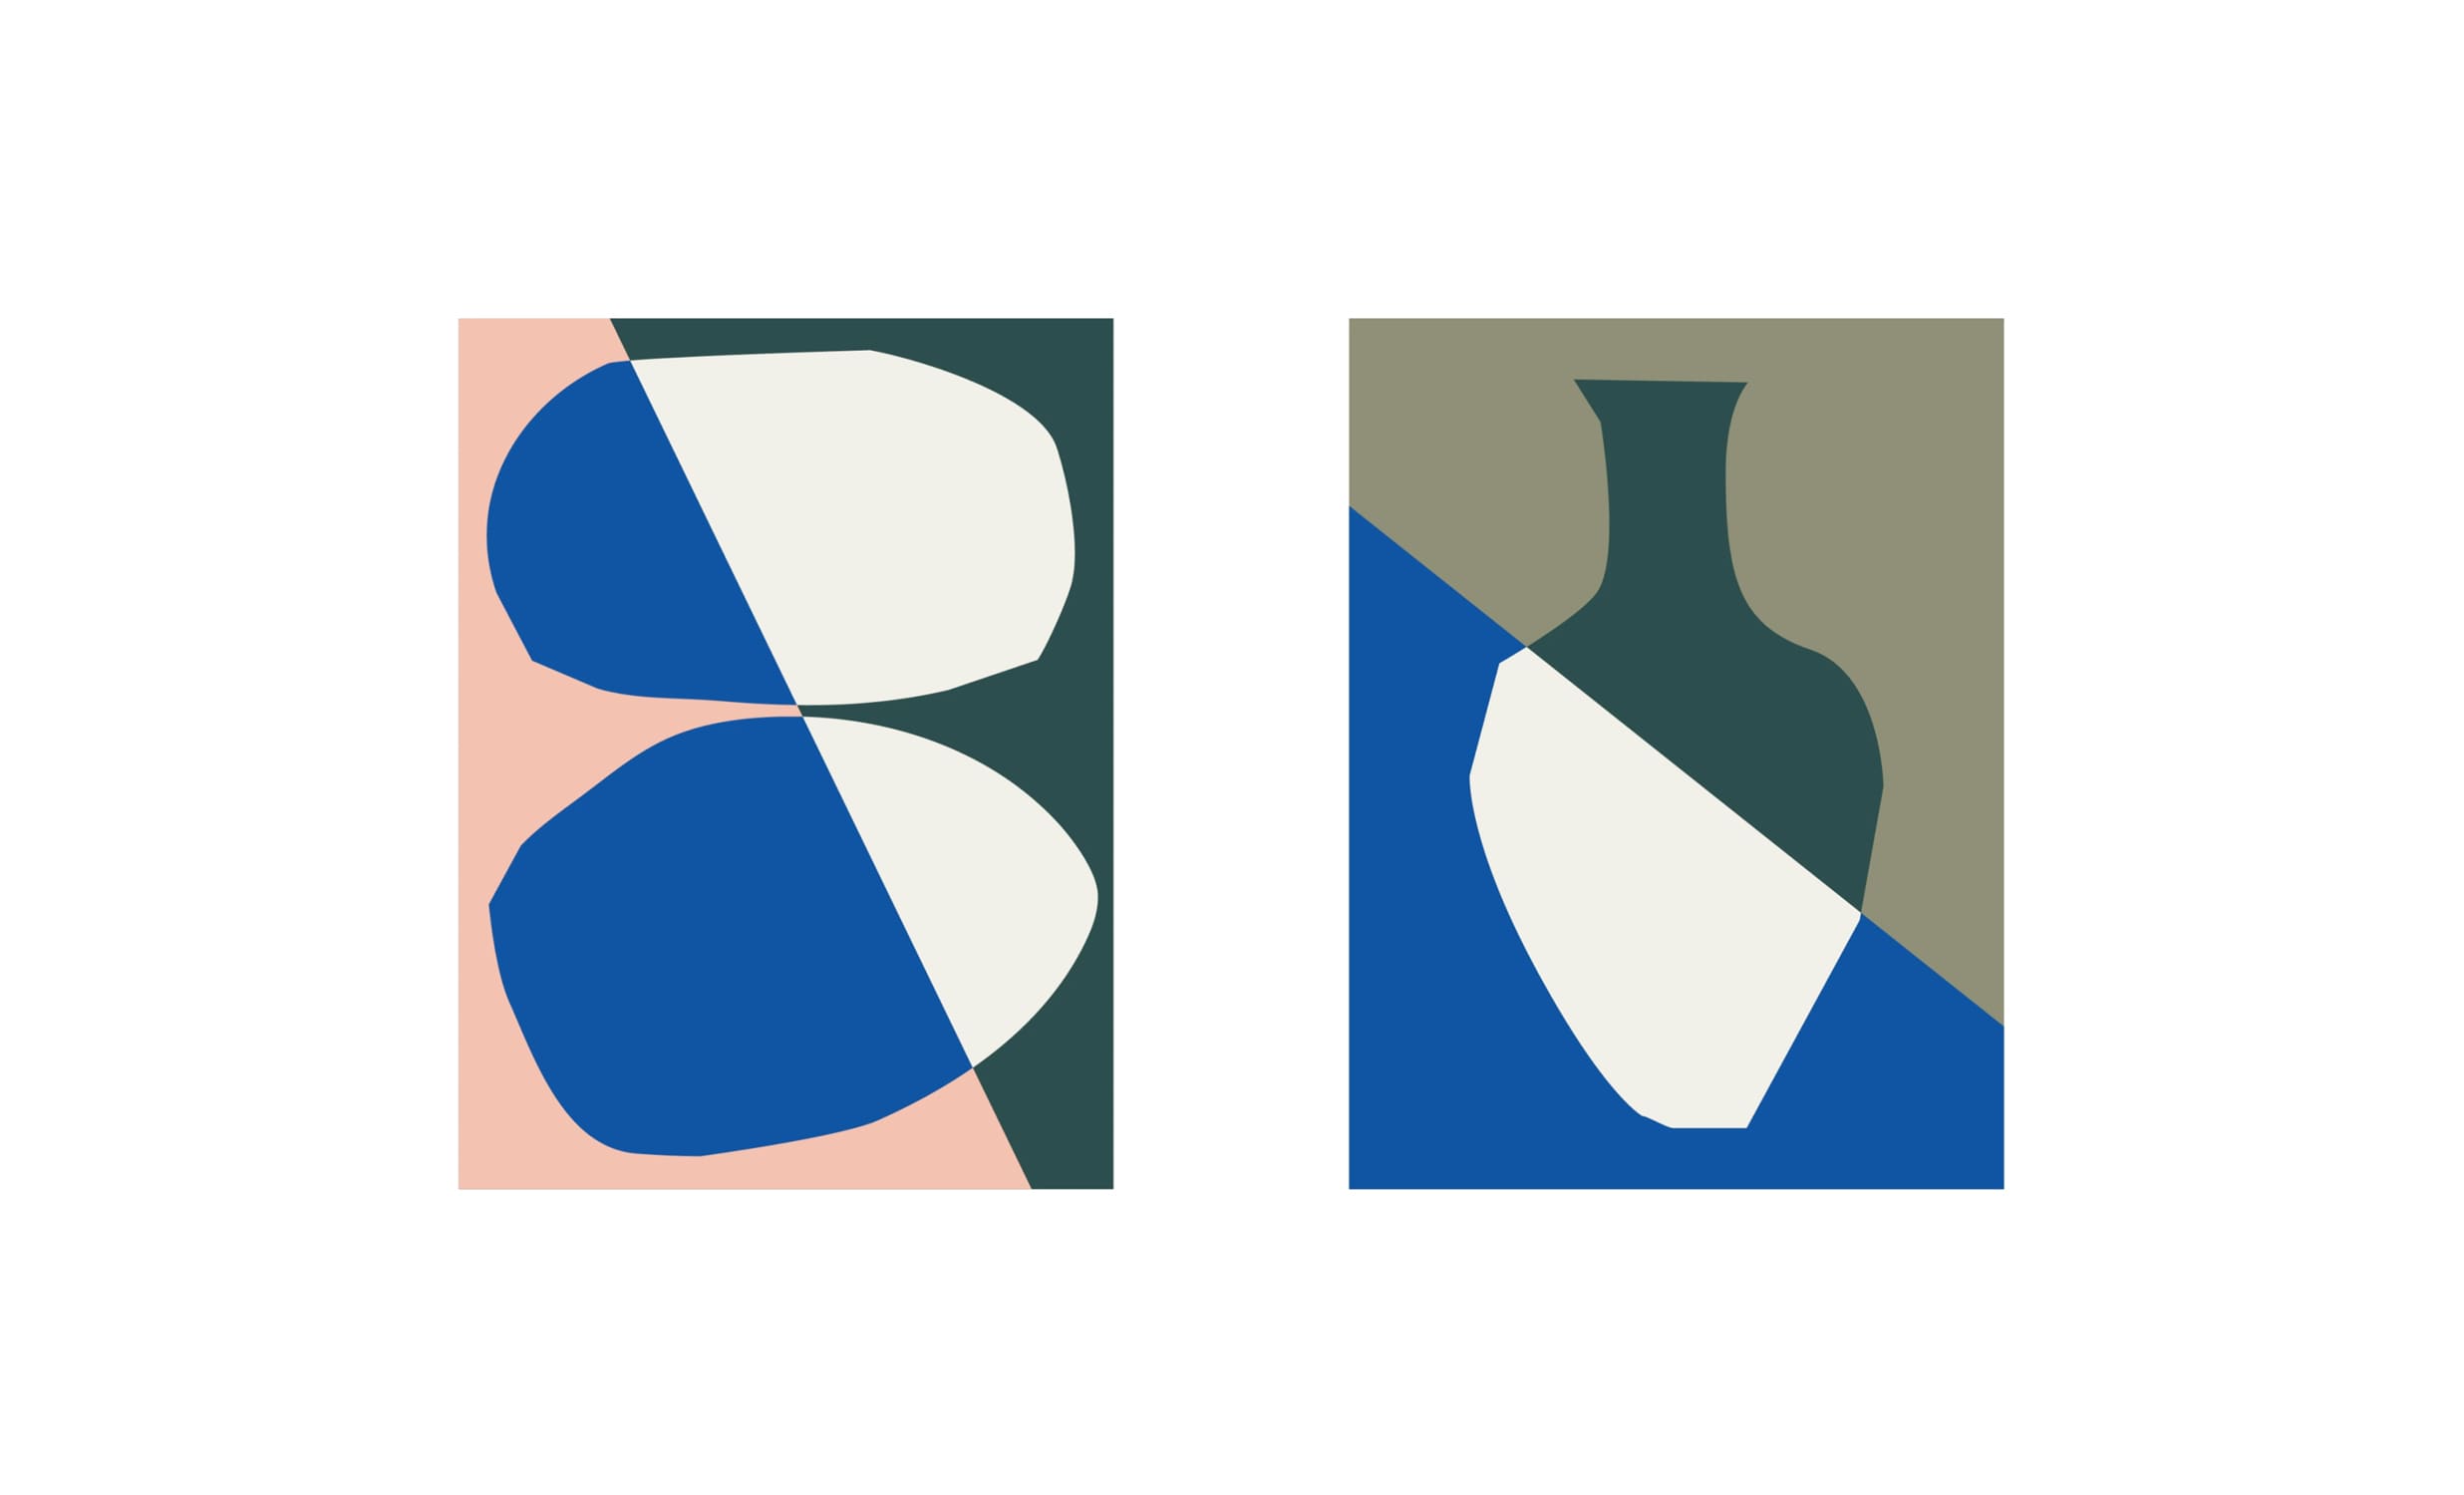
Two Adela artworks: blue and white organic shapes on pink and navy, and a white vase on blue and sage
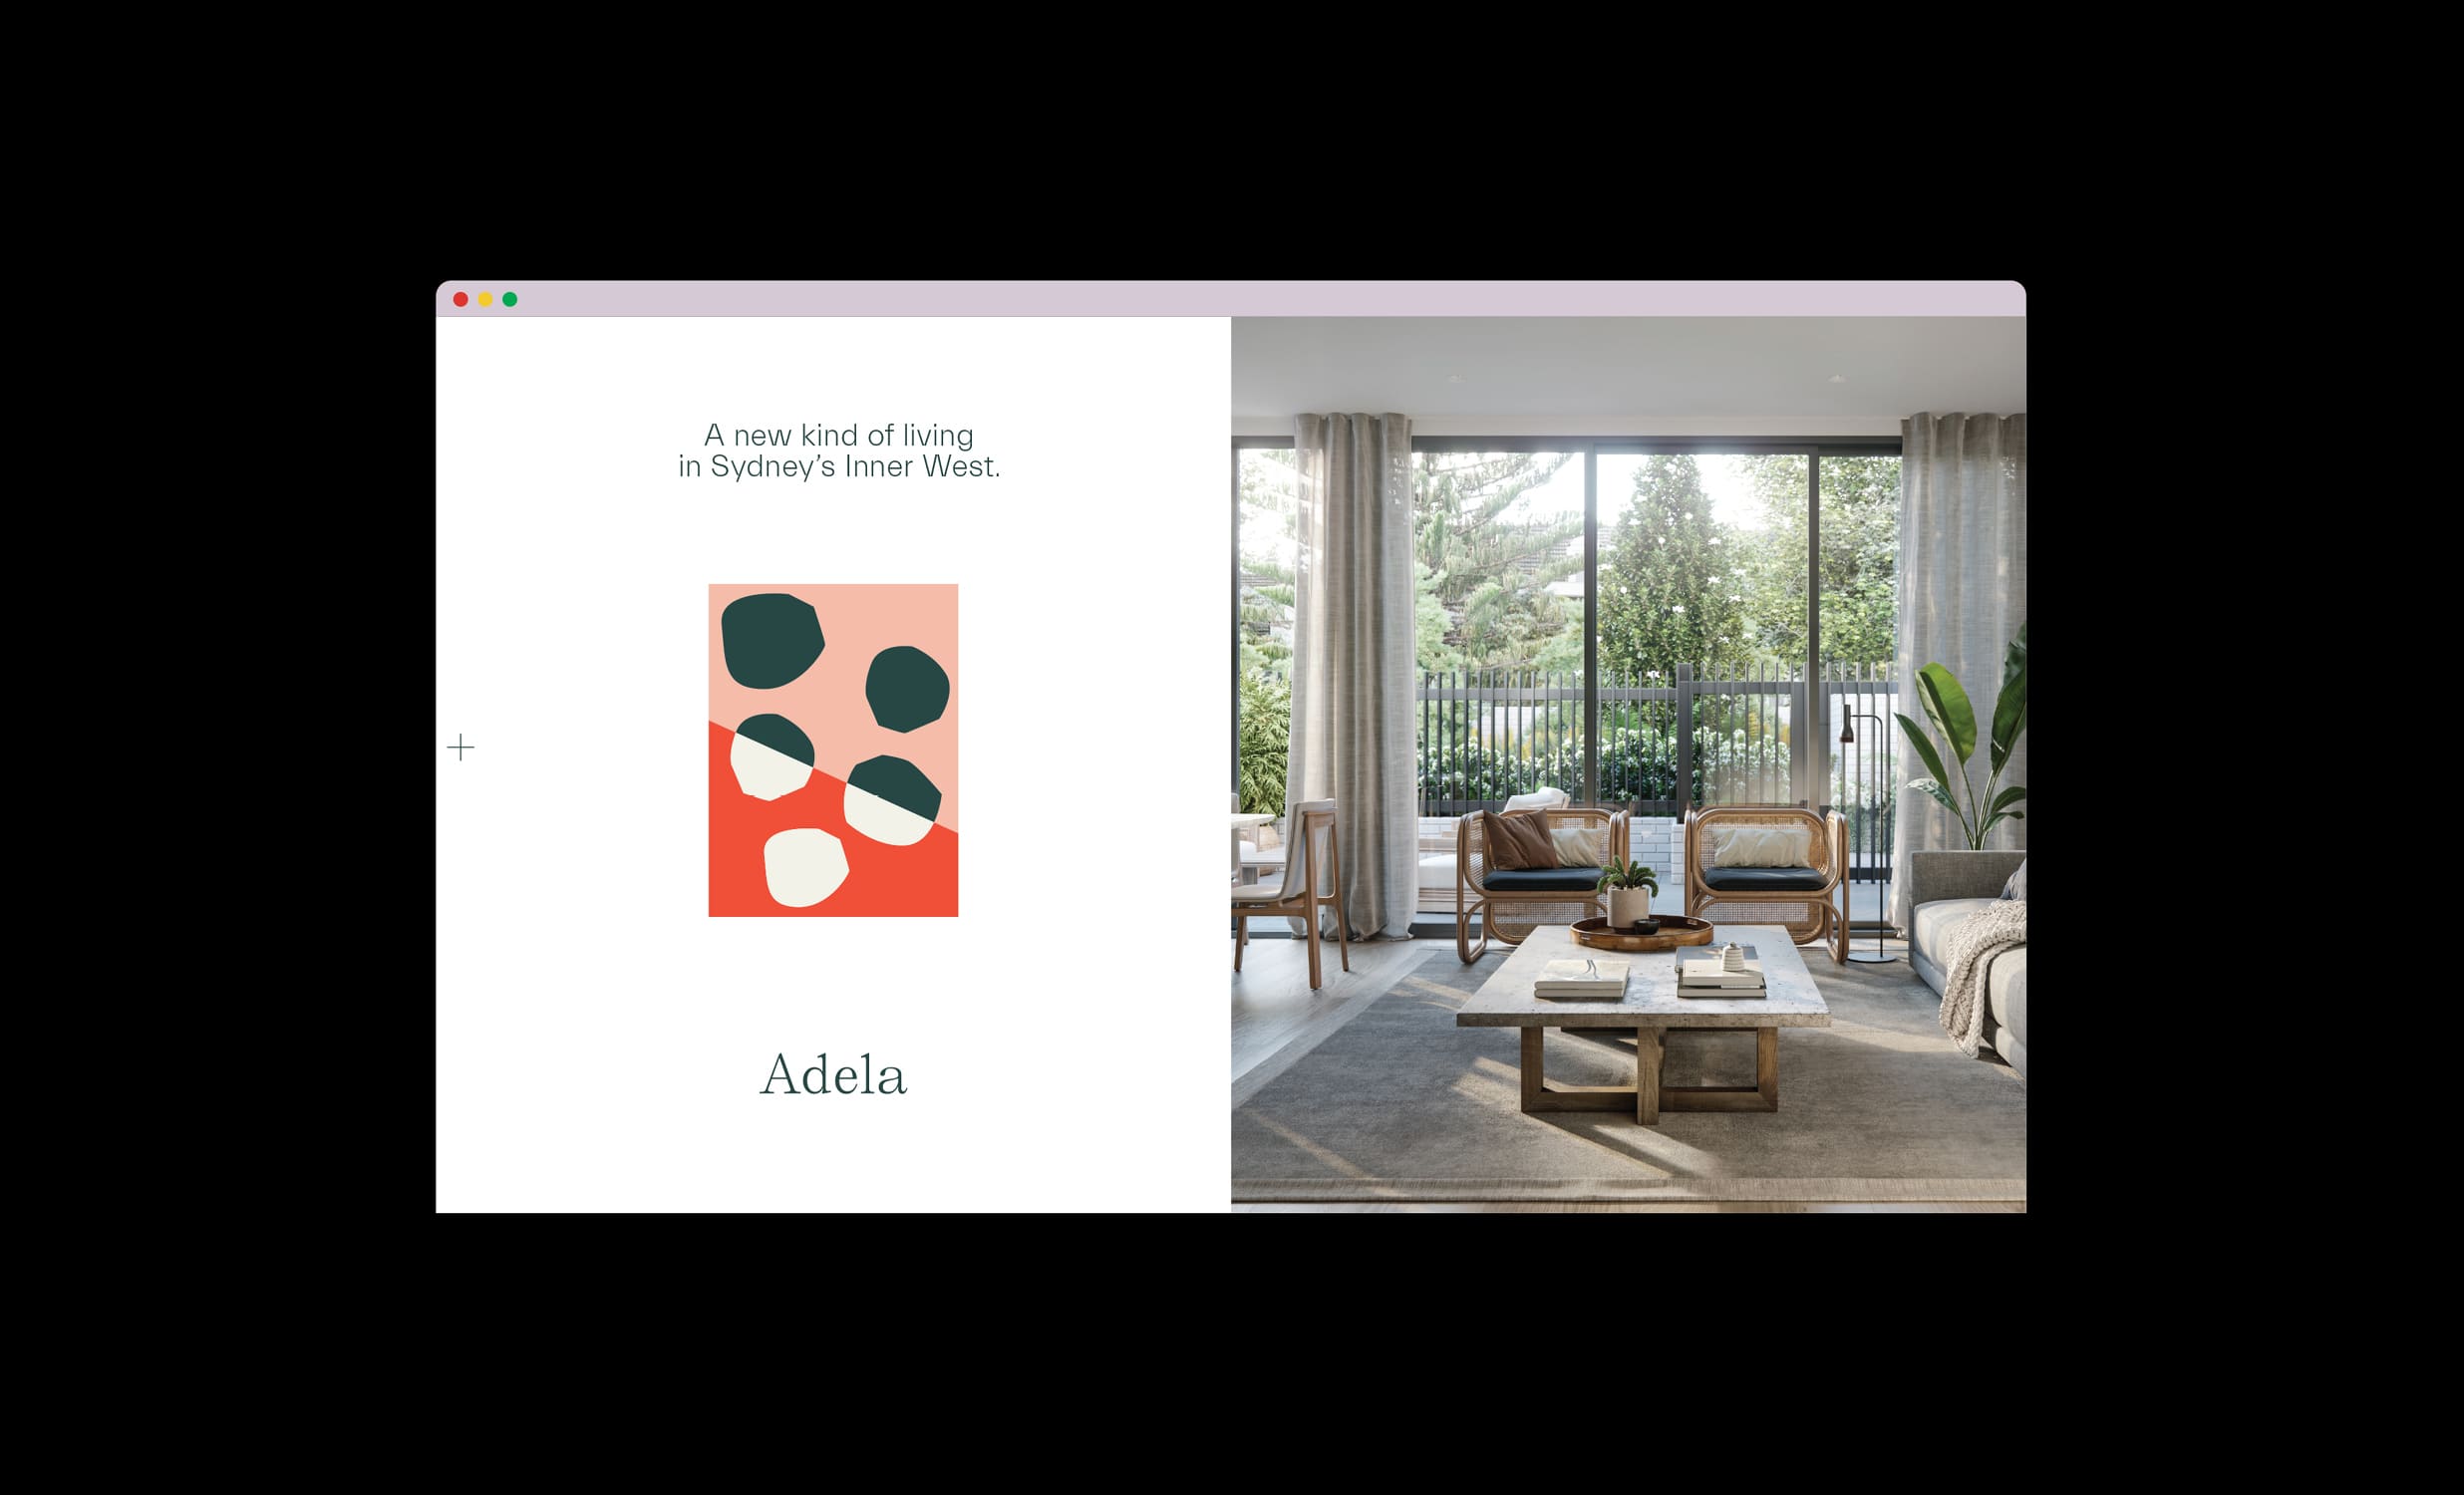
Adela website: “A new kind of living in Sydney’s inner west” beside an apartment living-room photo
Adela website landing page, pale and minimal, with menu links for location, architecture and interior, team and contact
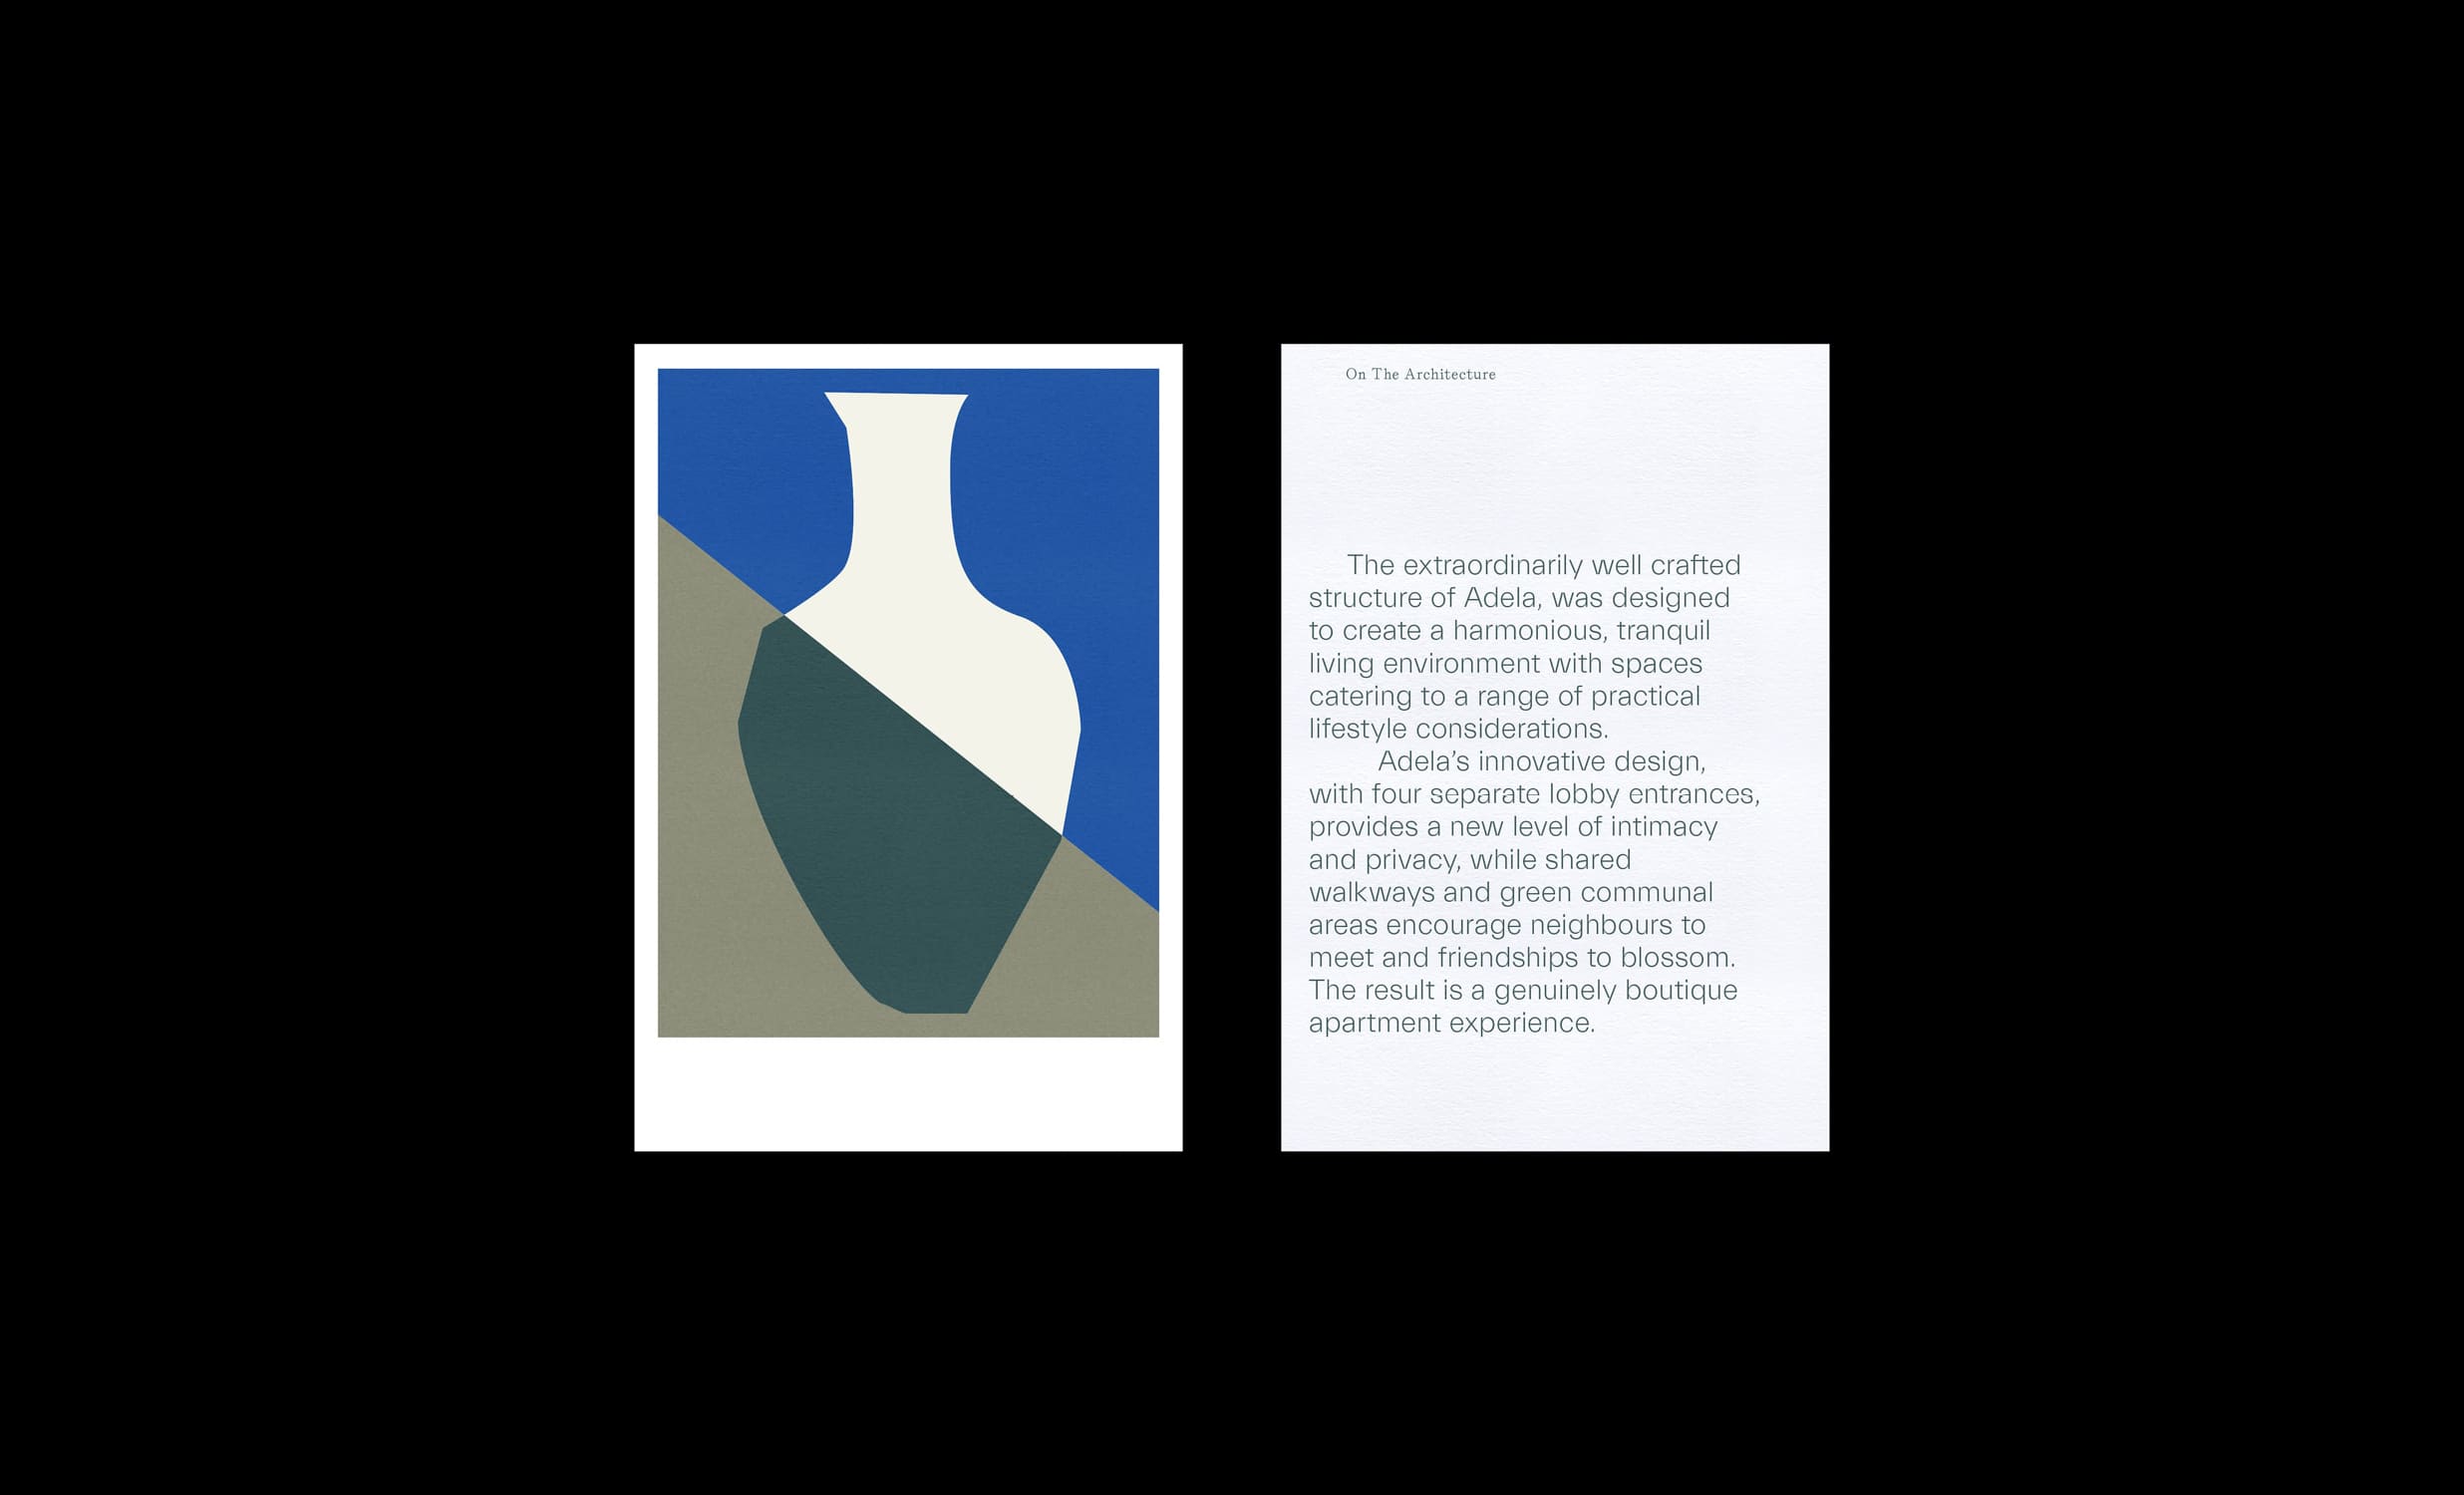
Adela brochure spread: a blue, sage and green vase artwork beside a page of text about the architecture
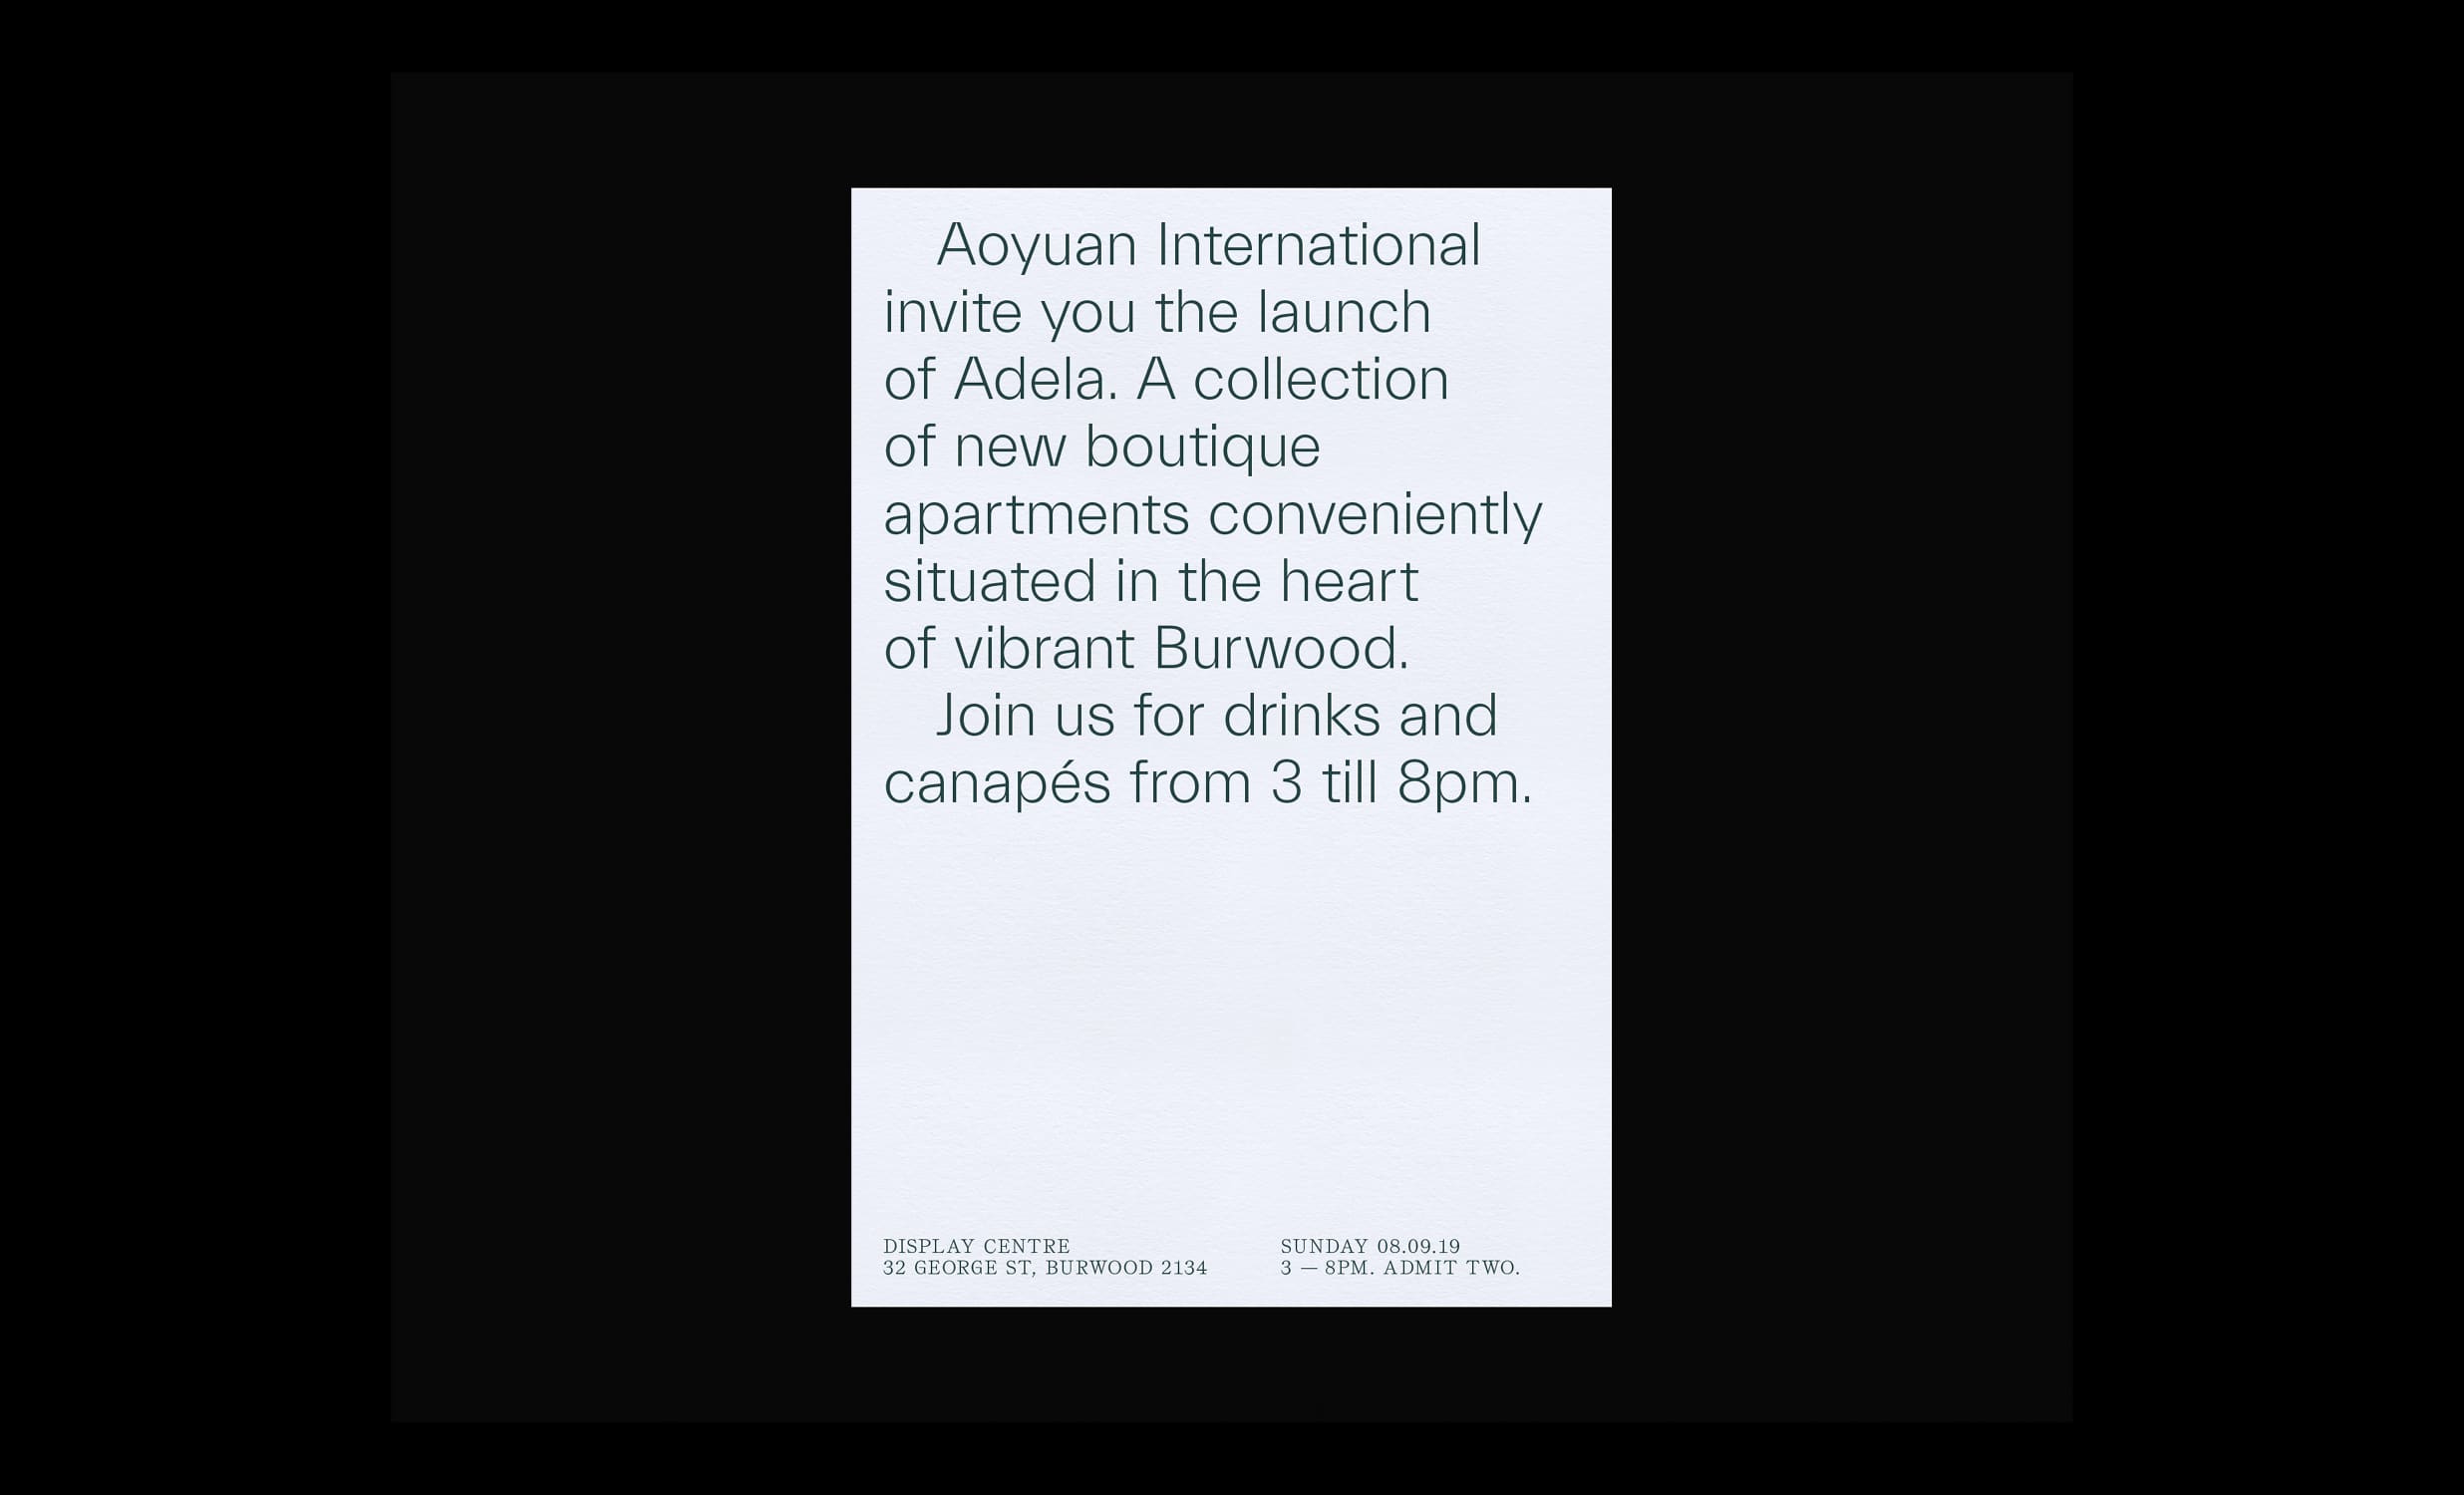
Adela launch invitation card inviting guests to drinks and canapés at the display centre
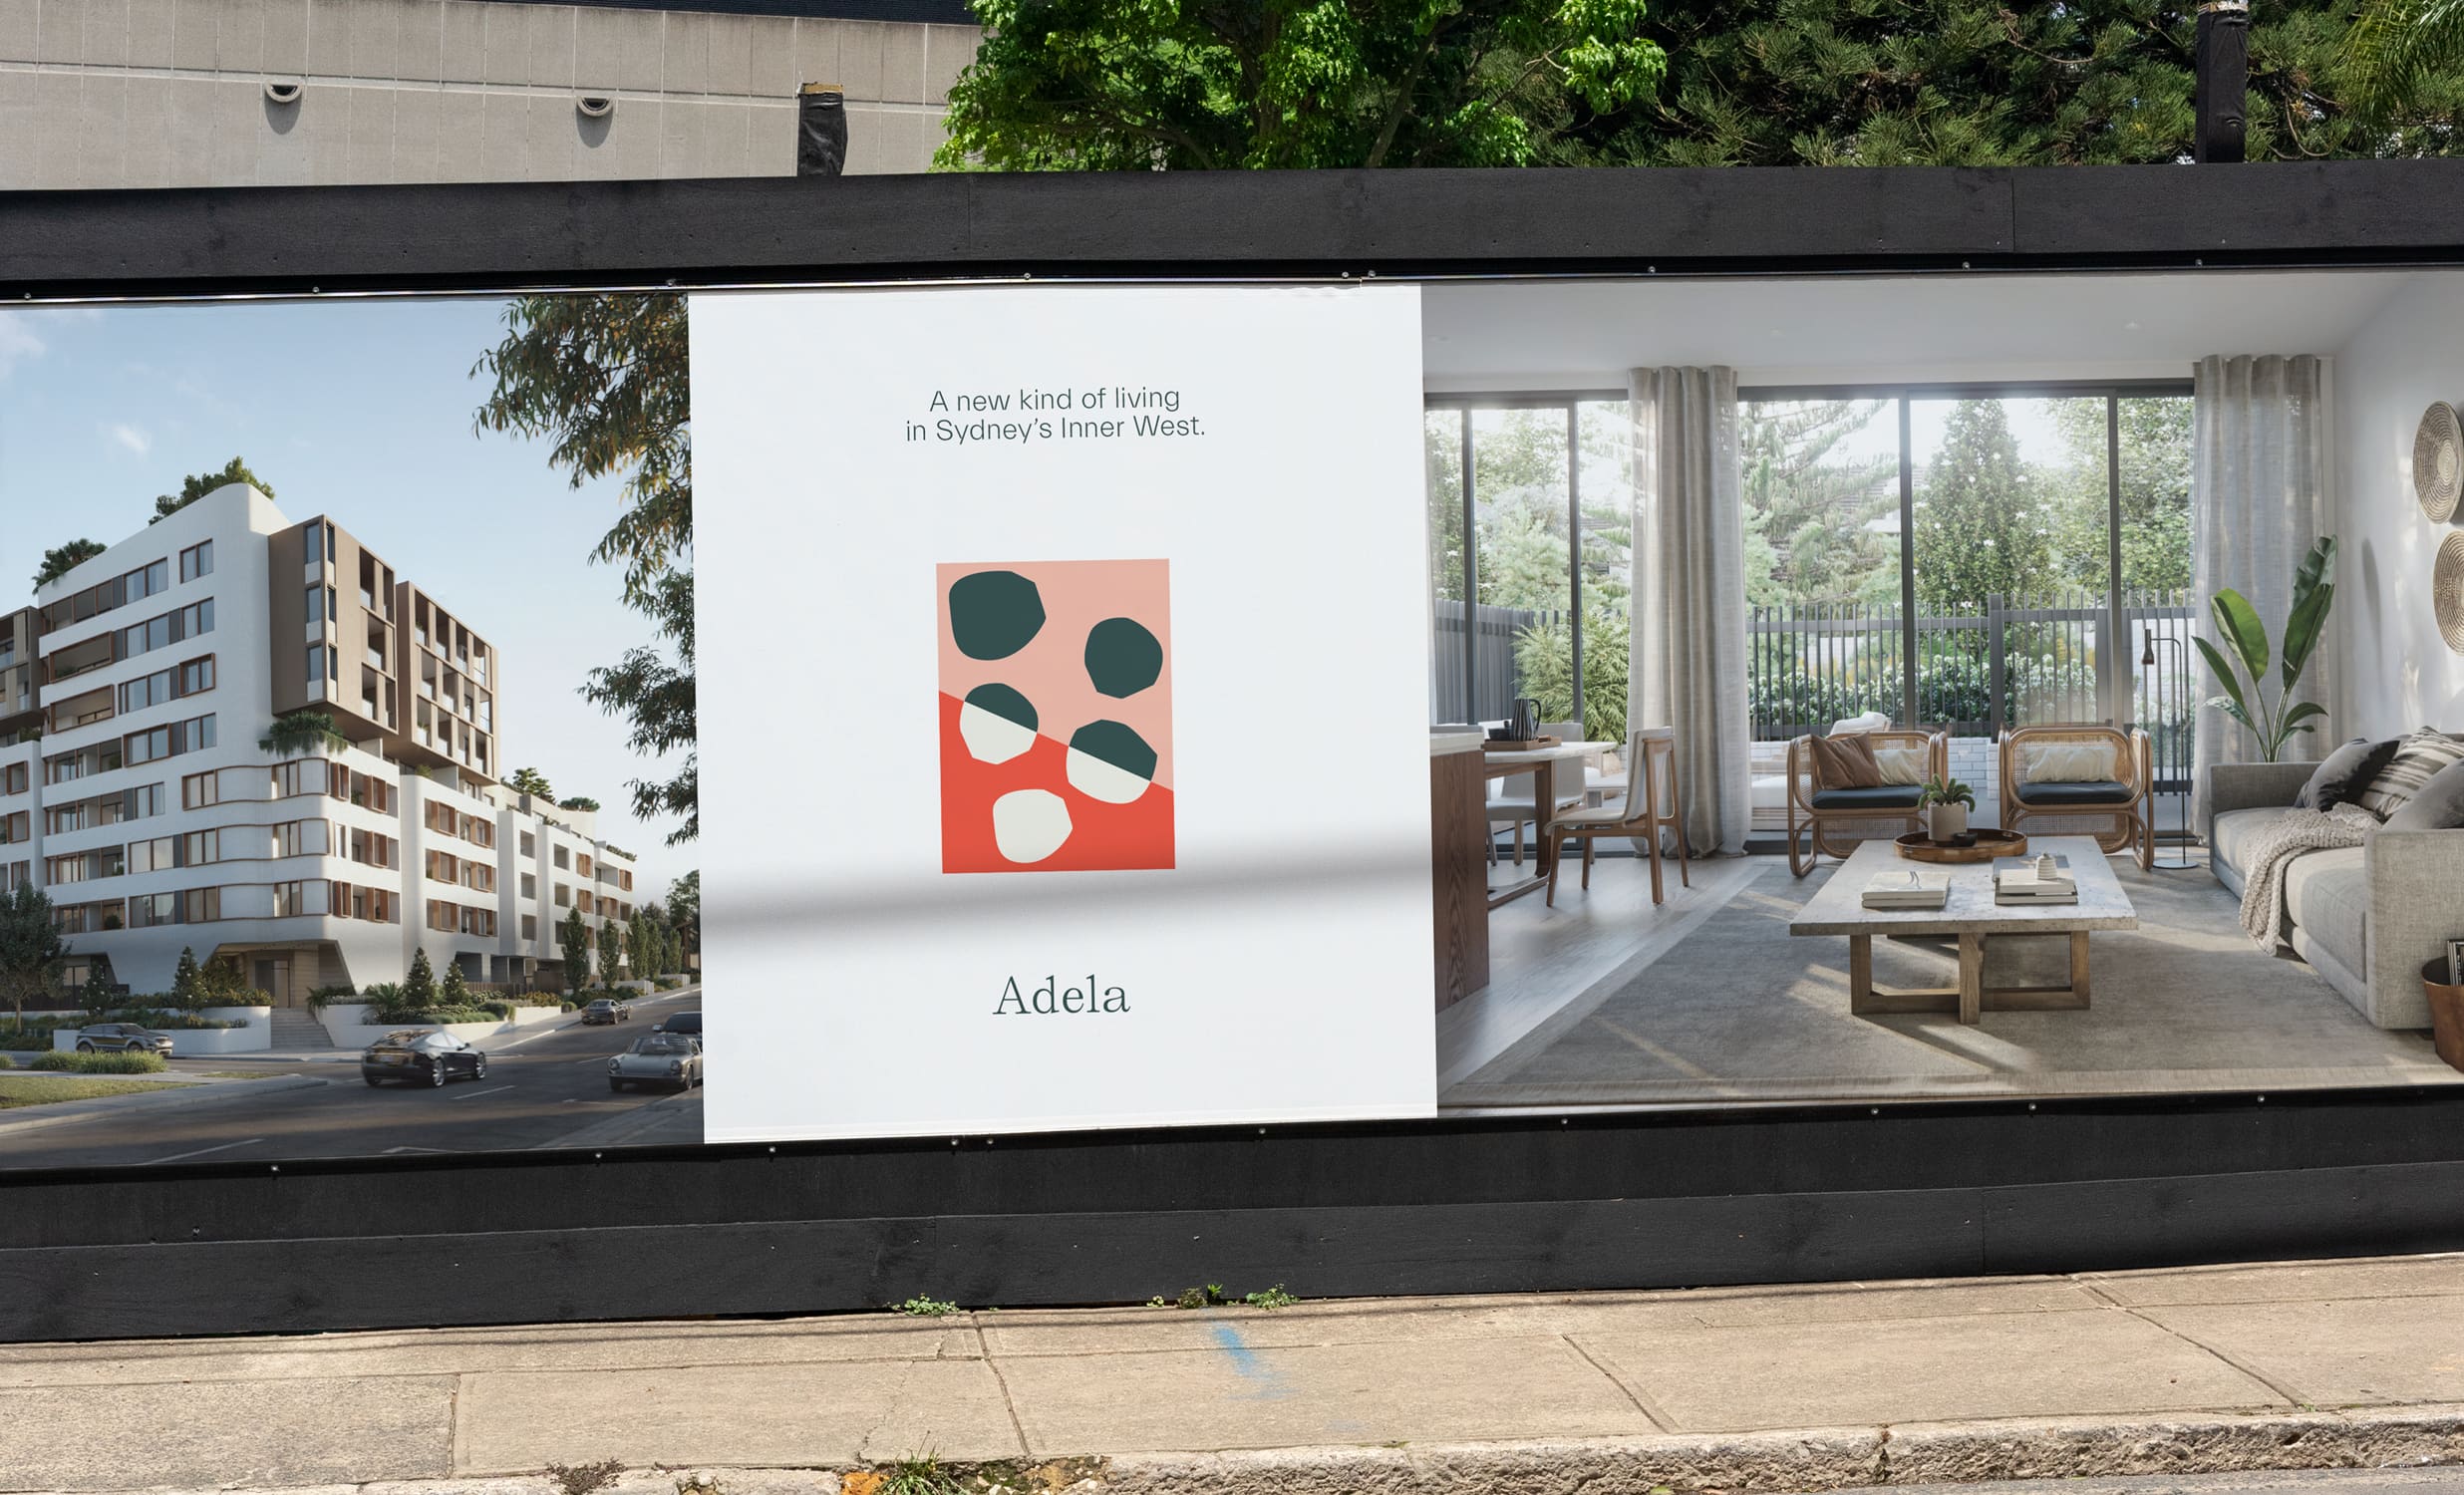
Adela construction hoarding beside the street: building render, interior photo and the brand poster
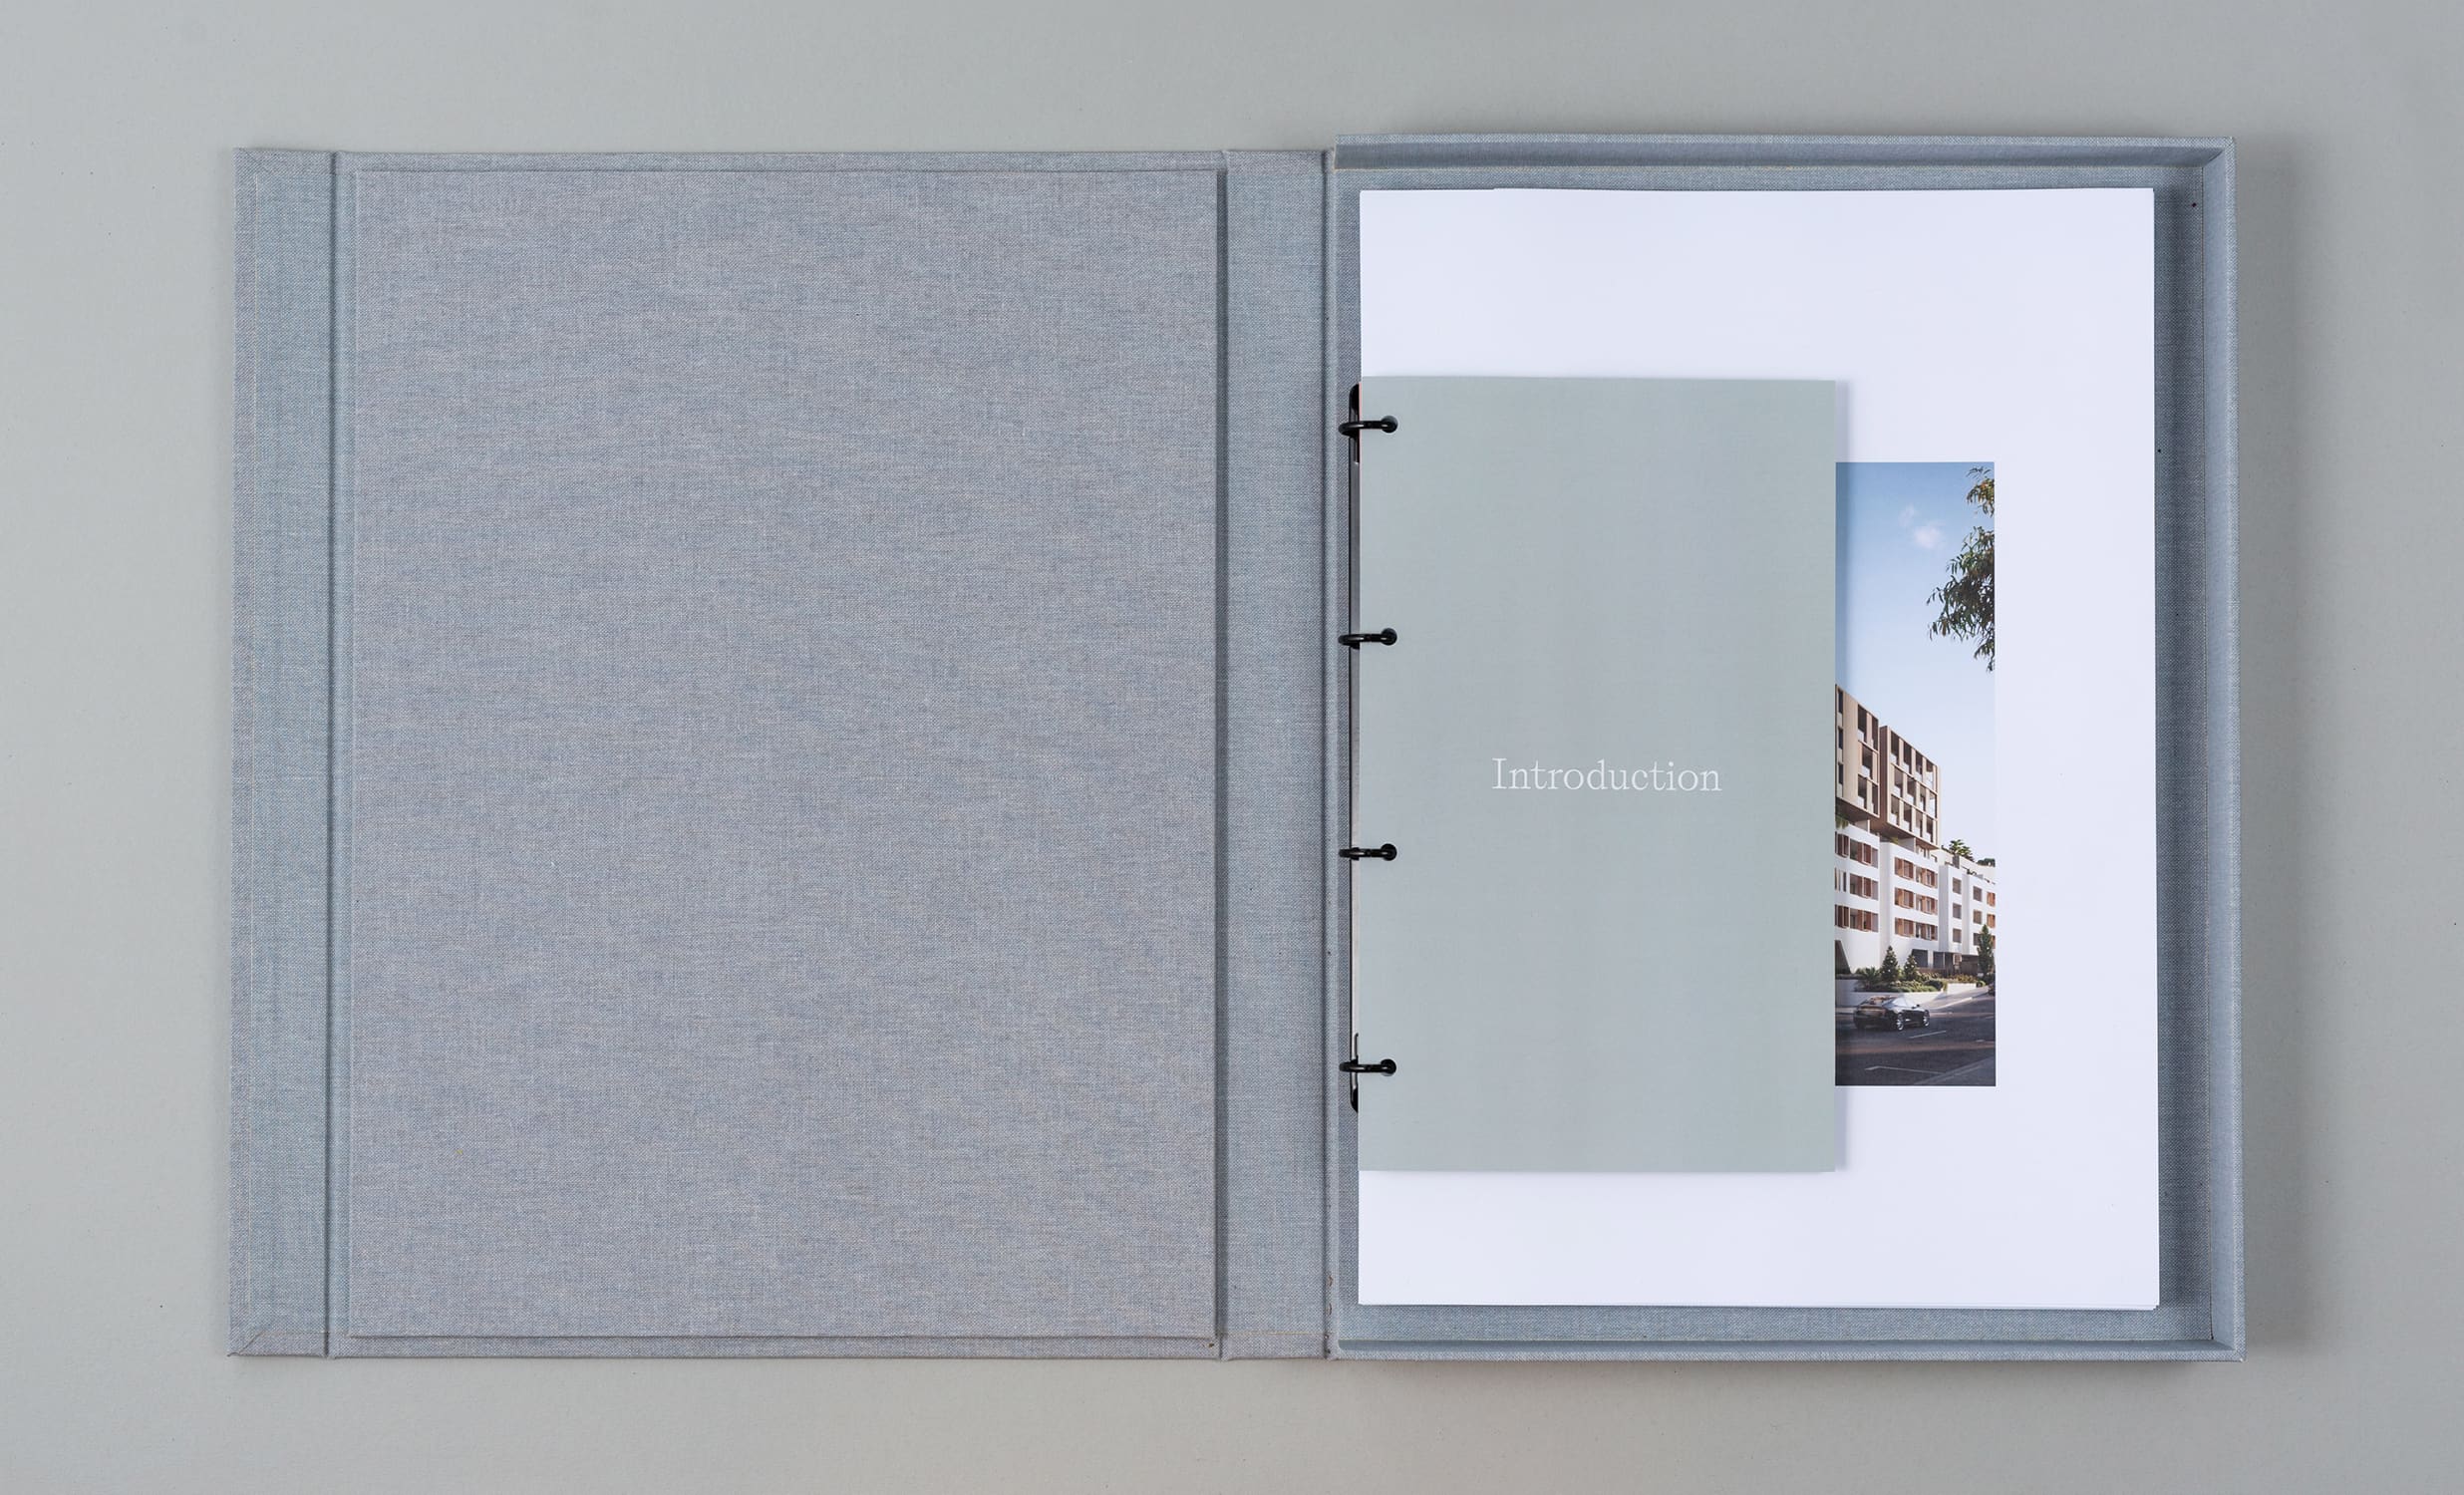
Open Adela folio with a sage “Introduction” divider over a building render
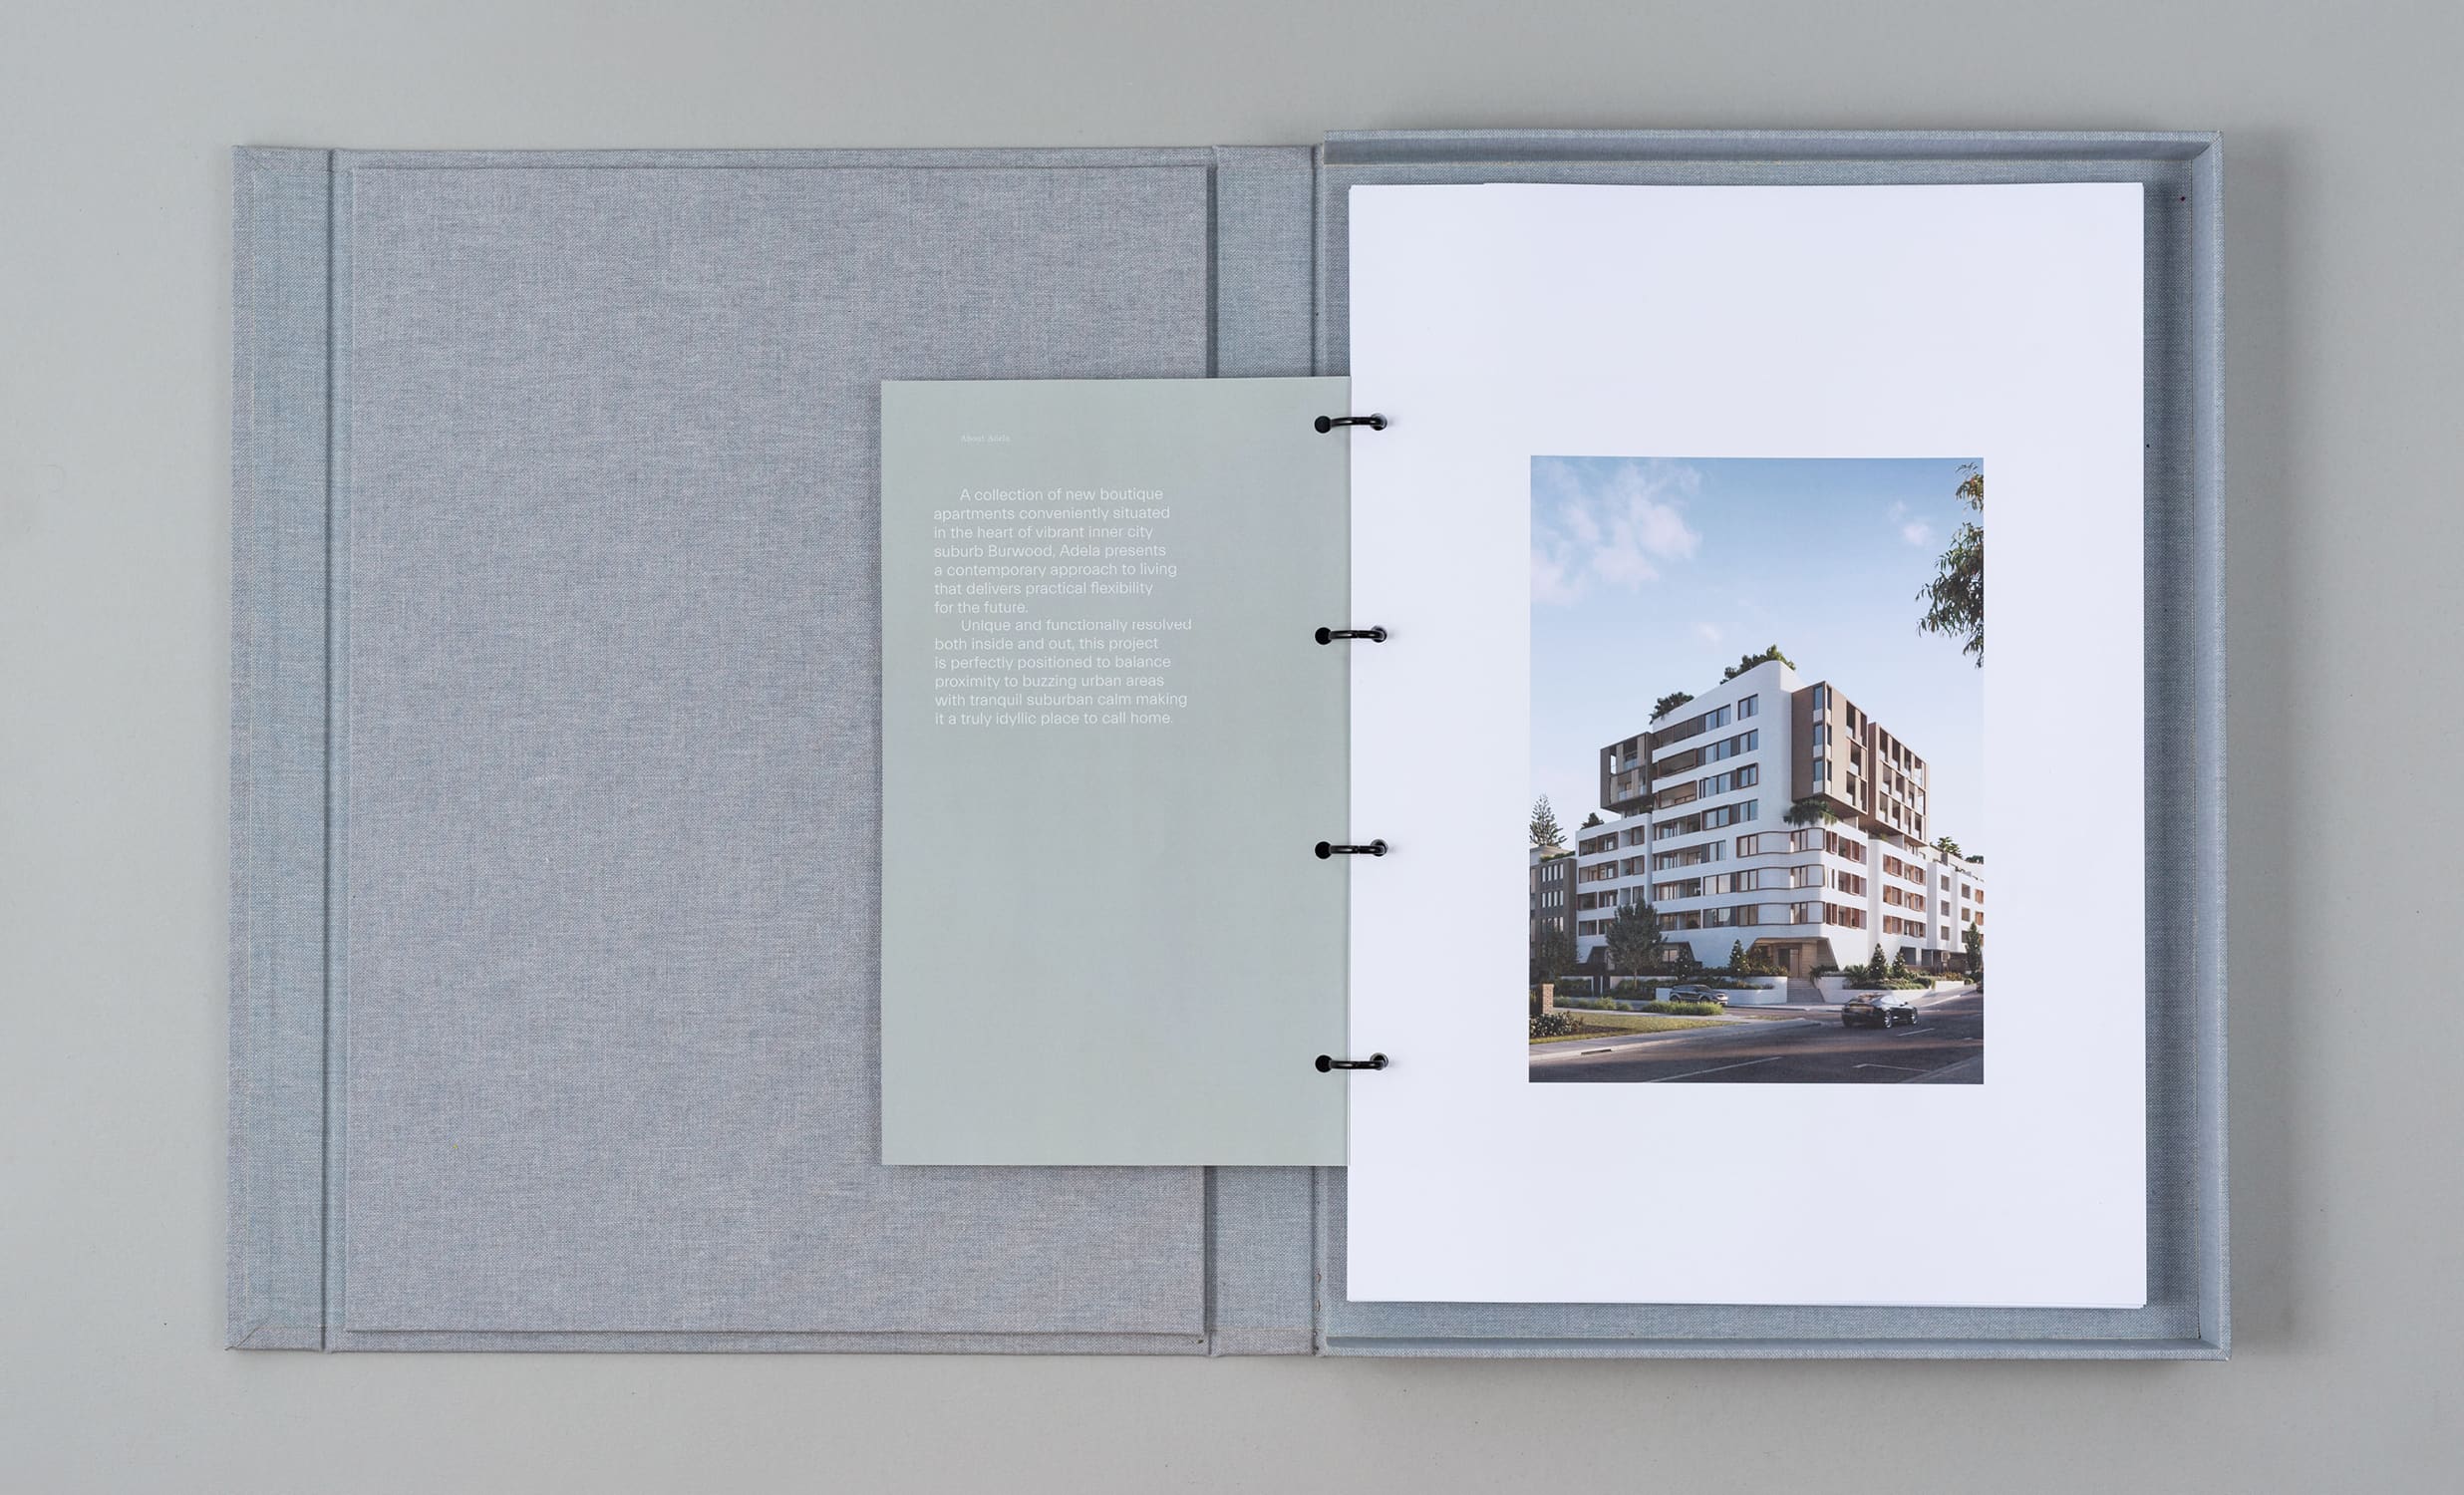
Open Adela folio with a sage text divider beside a photo of the building
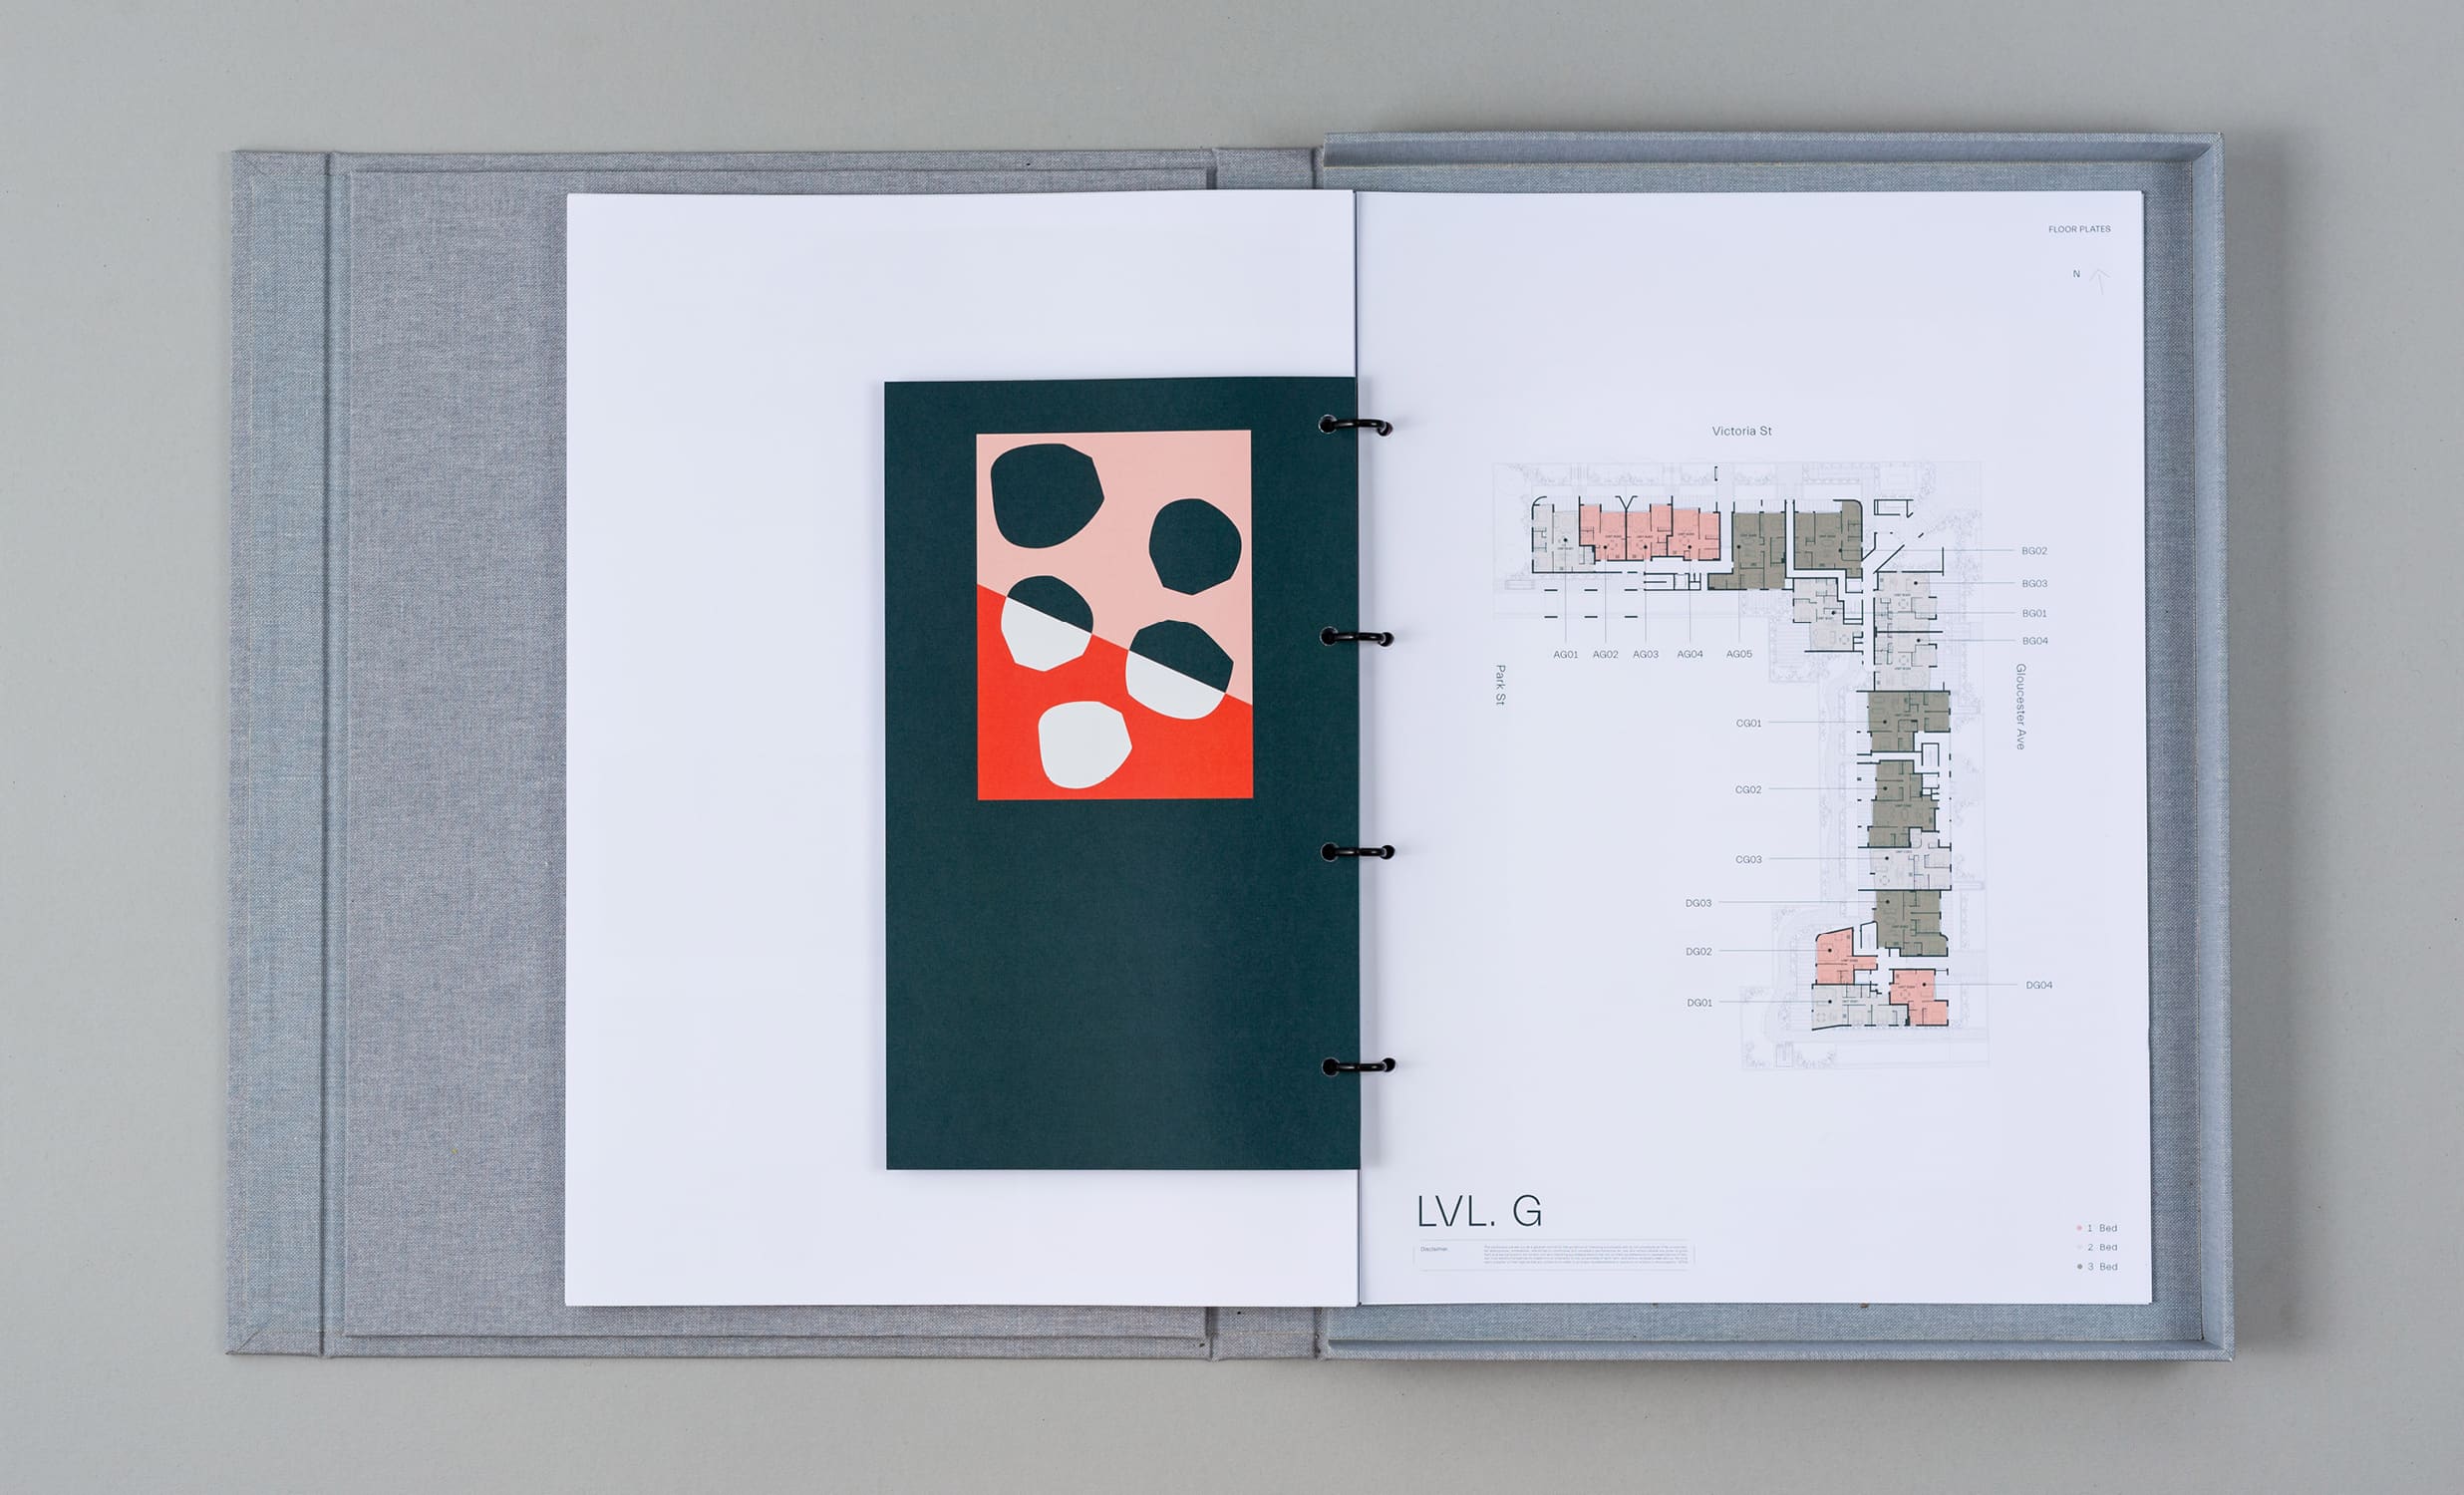
Open Adela folio: a green divider with a coral pattern beside the ground-floor plan
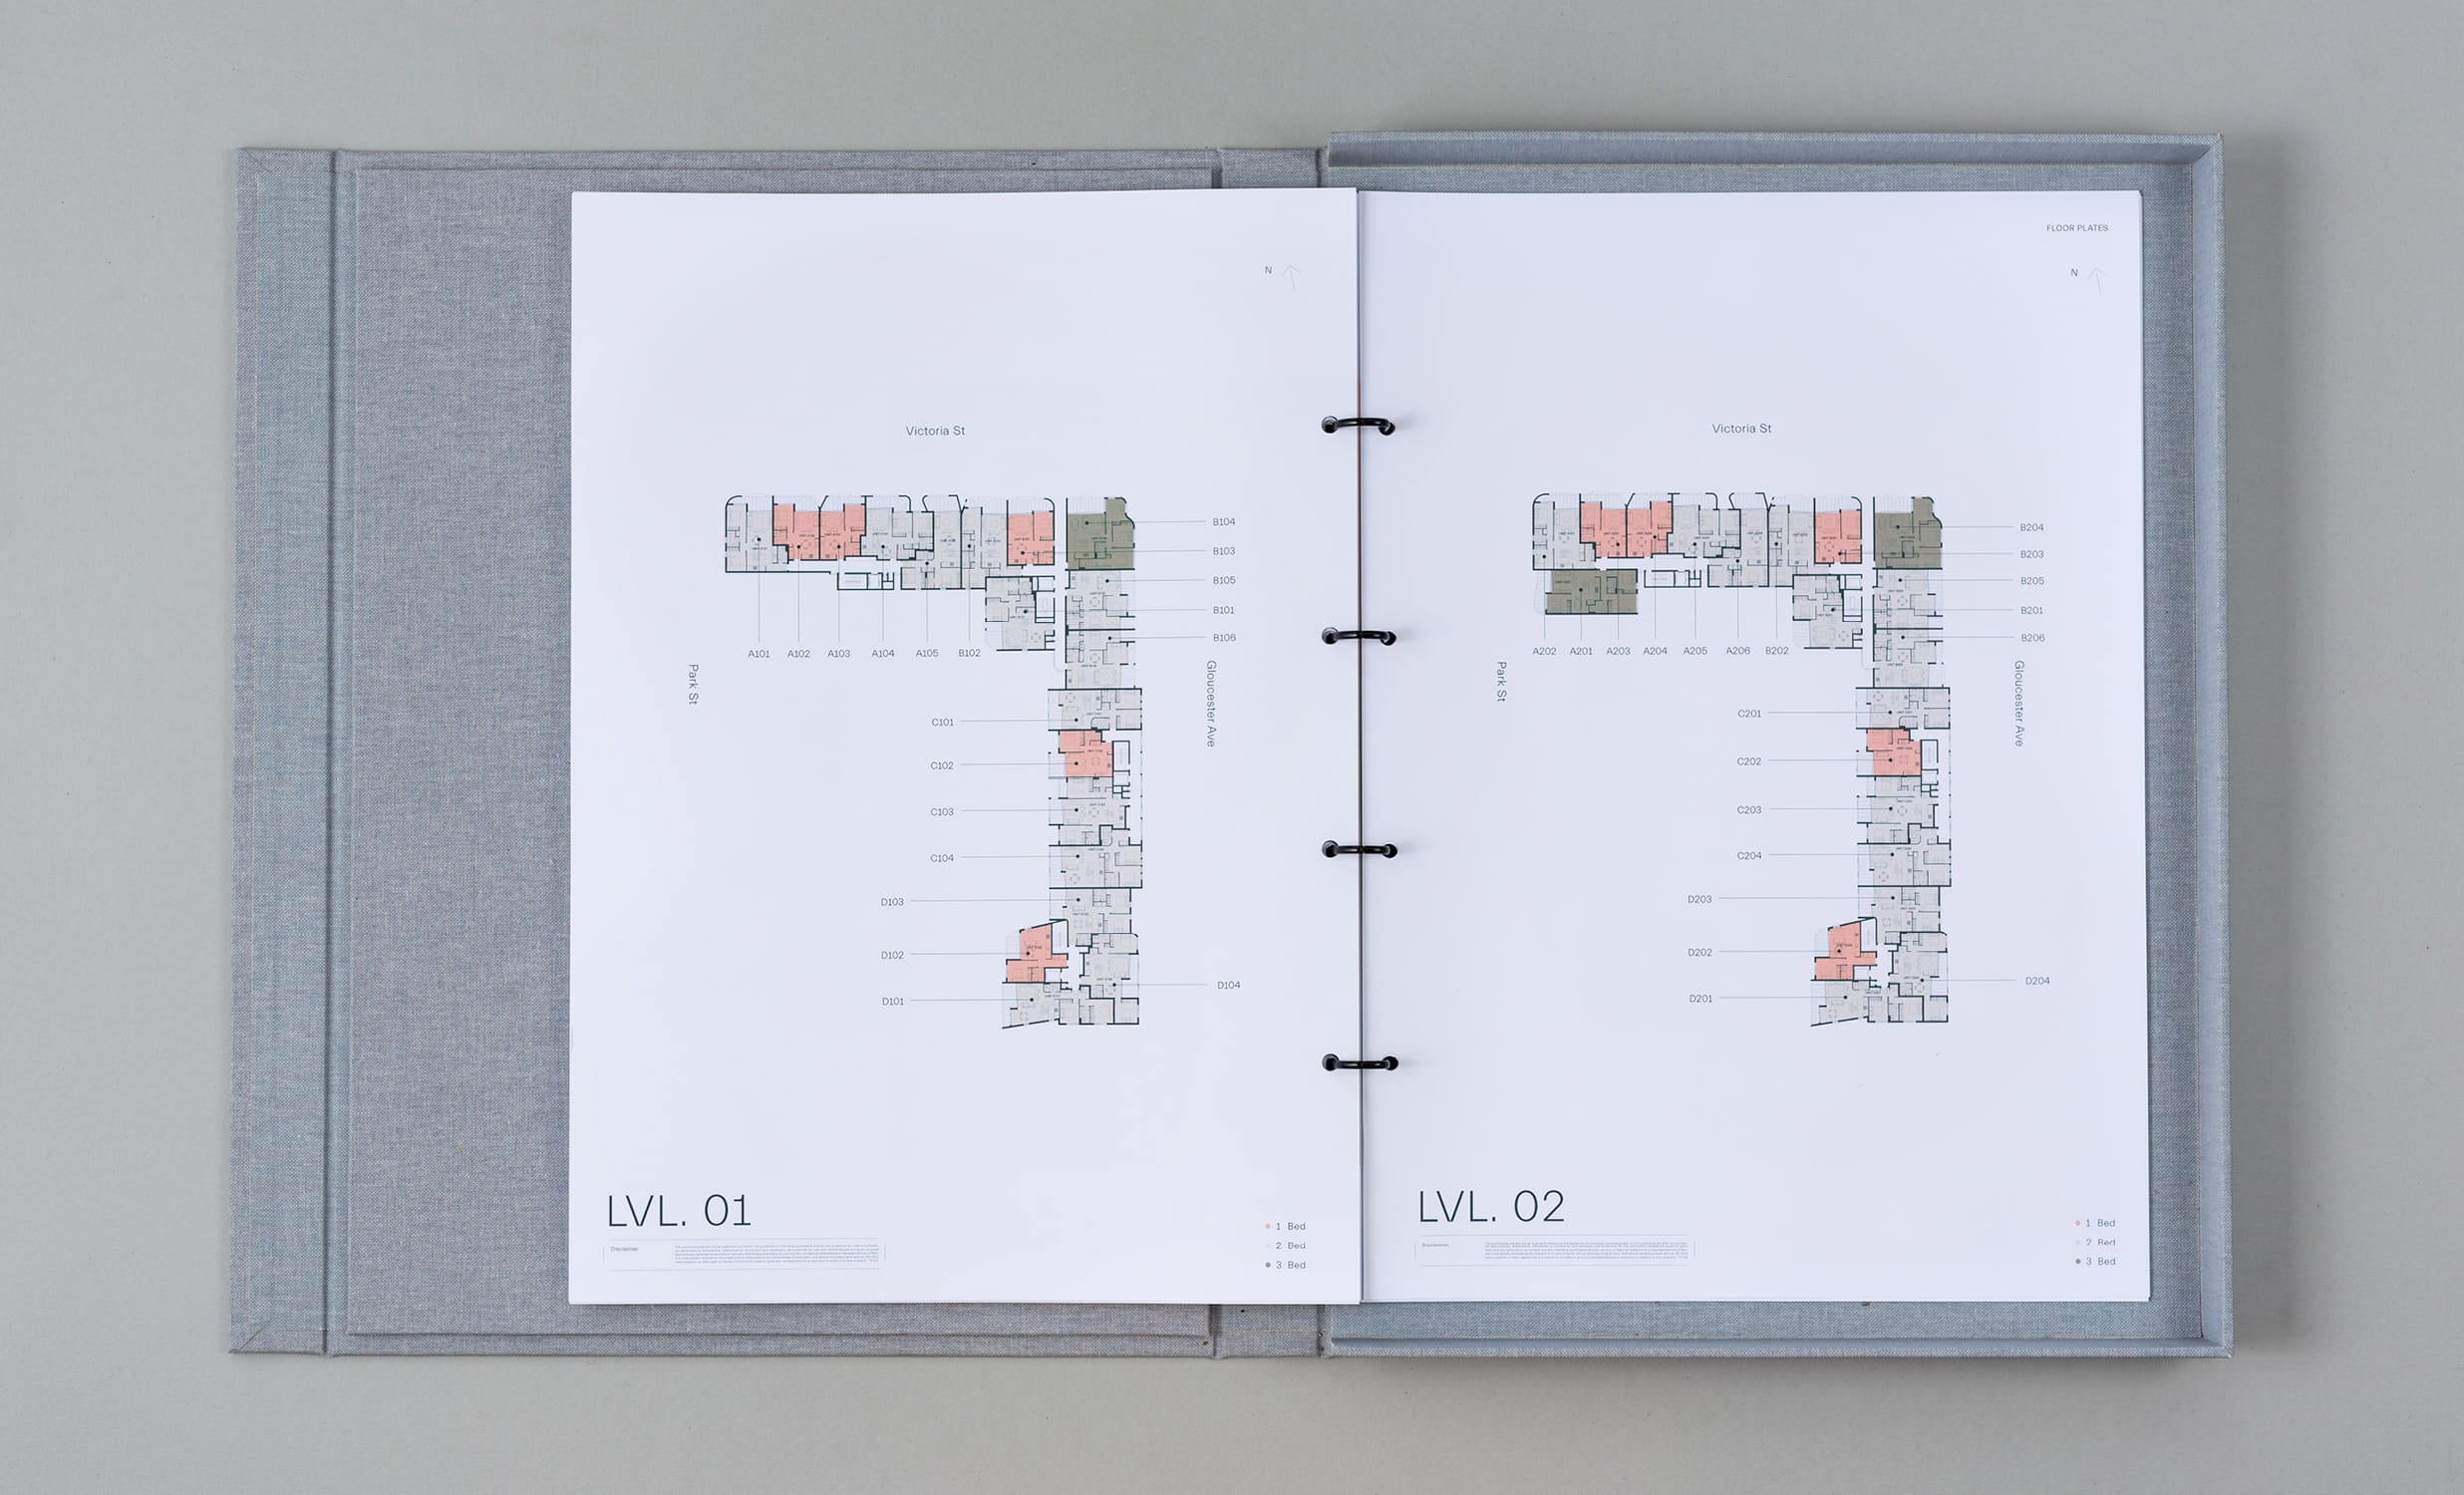
Open Adela folio showing level 1 and level 2 floor plans
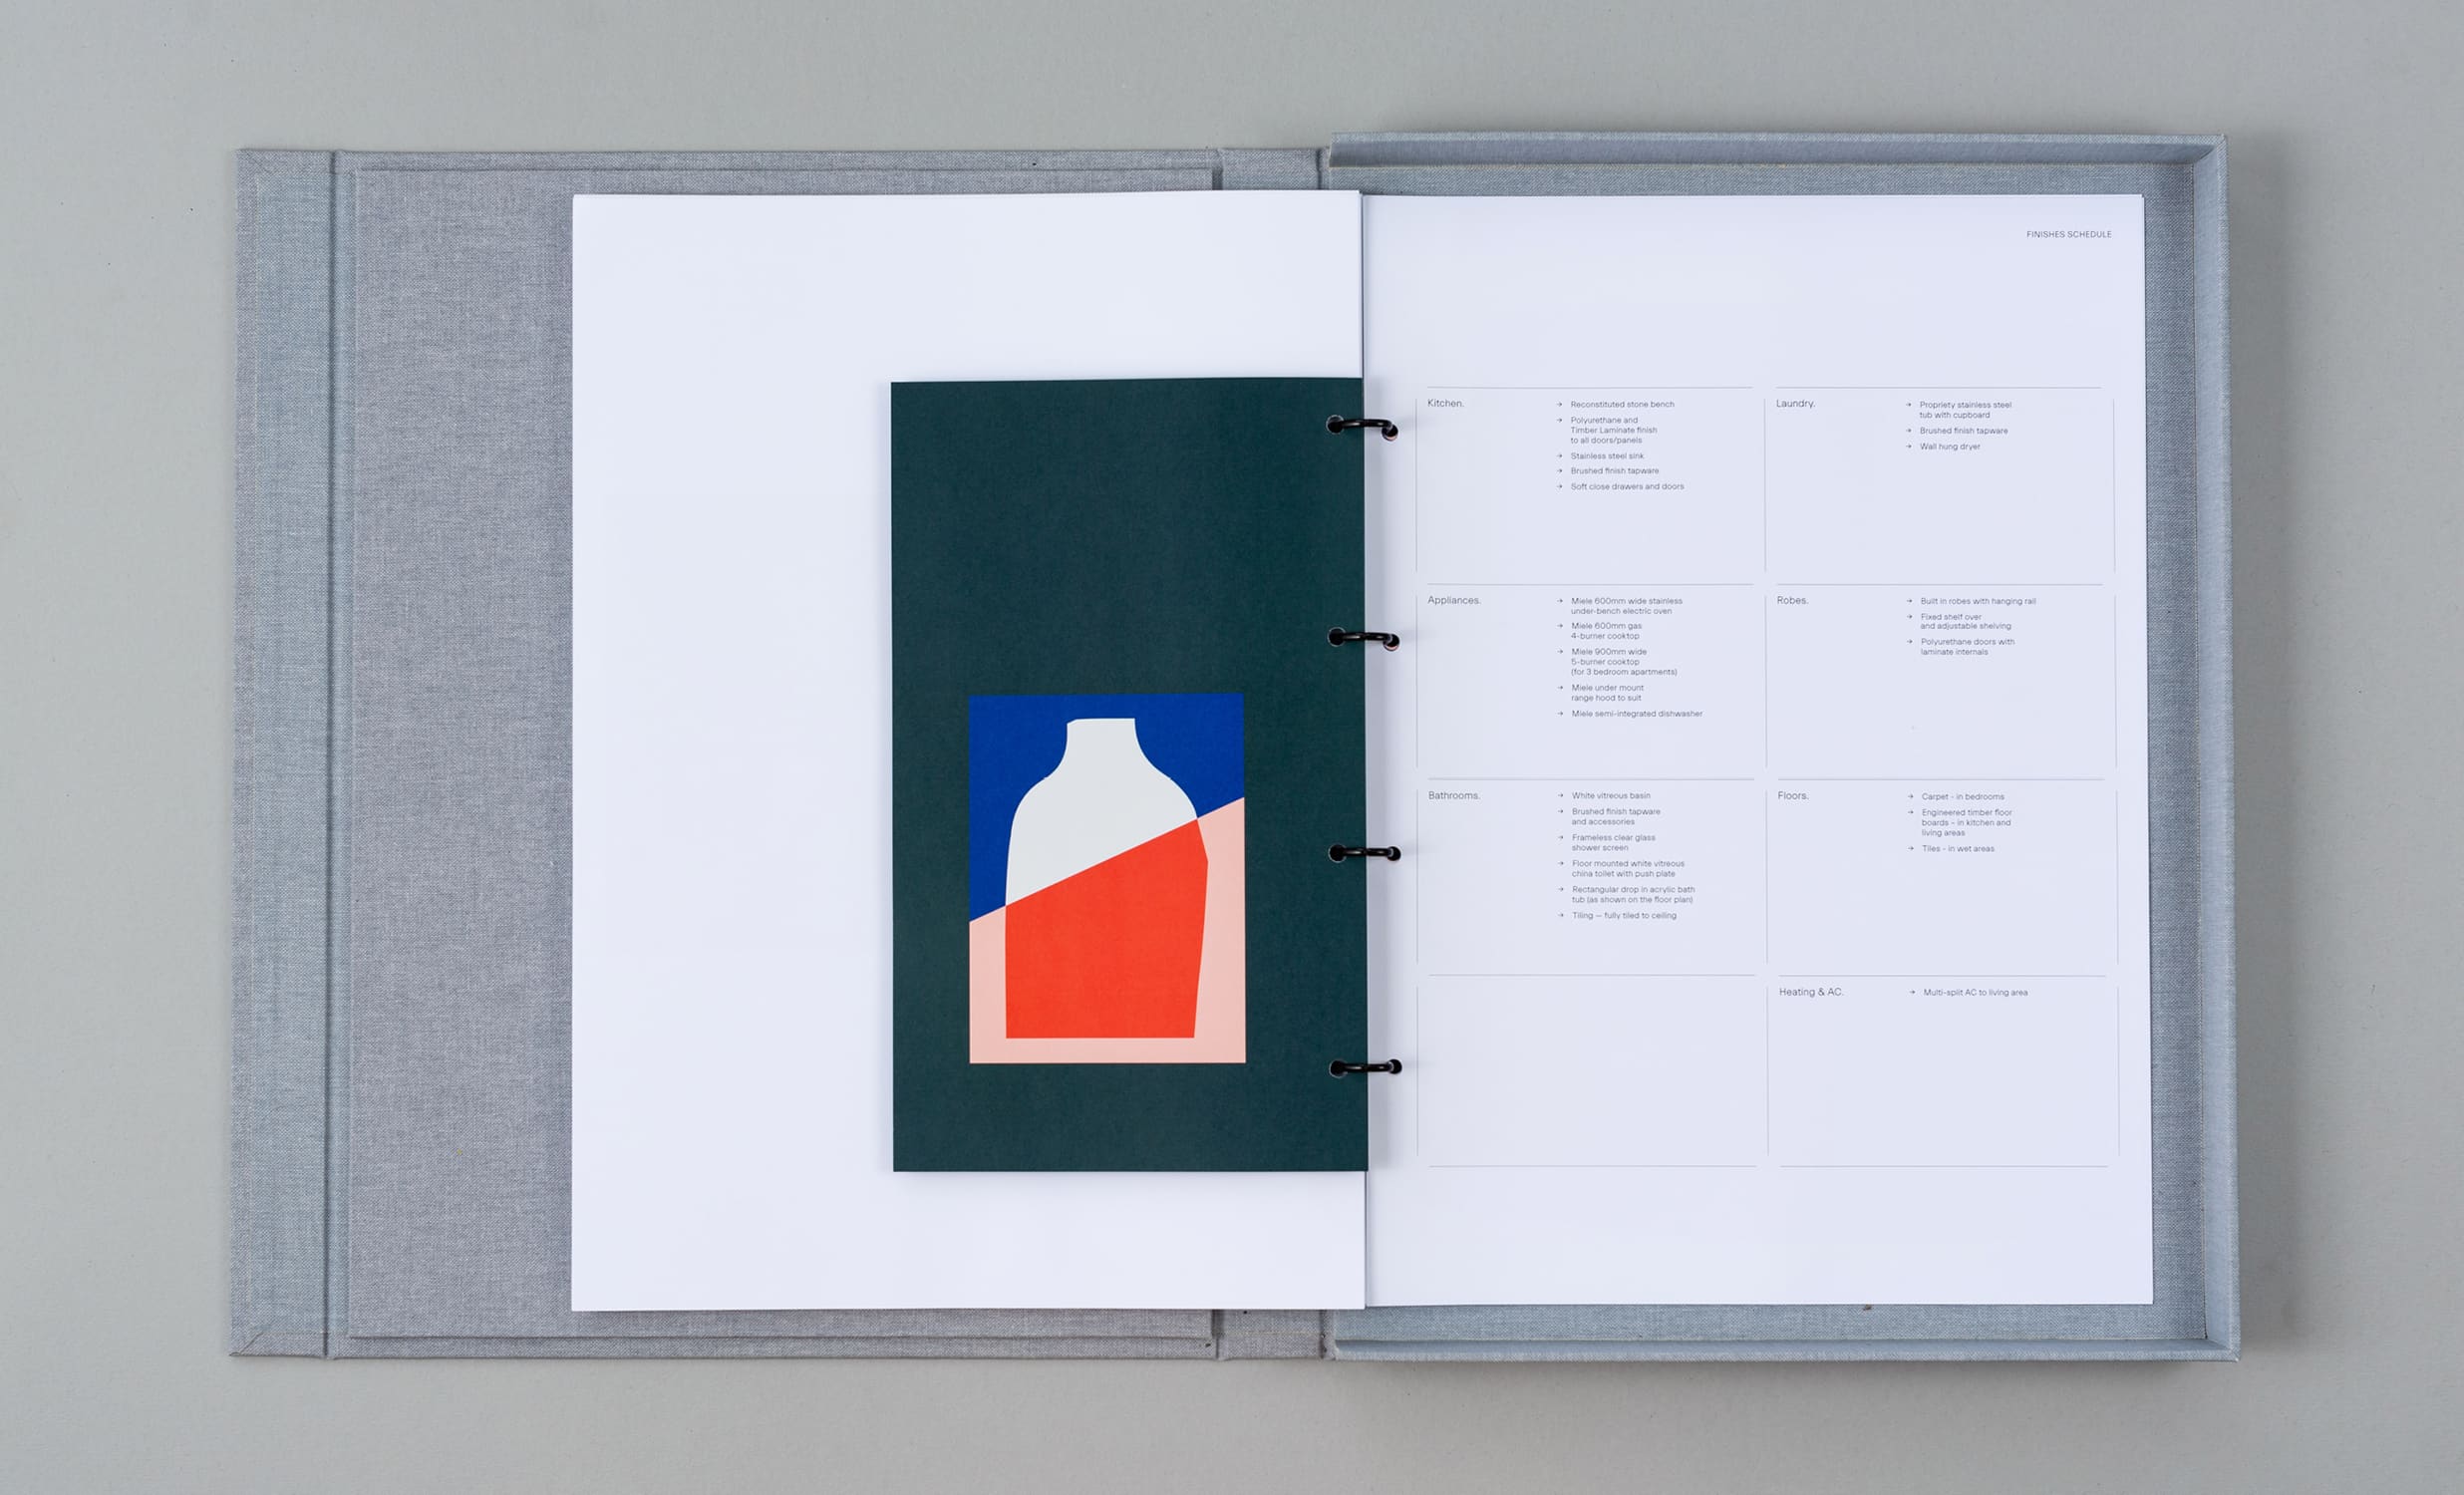
Open Adela folio with a green divider featuring a red and white vase graphic over a specification table
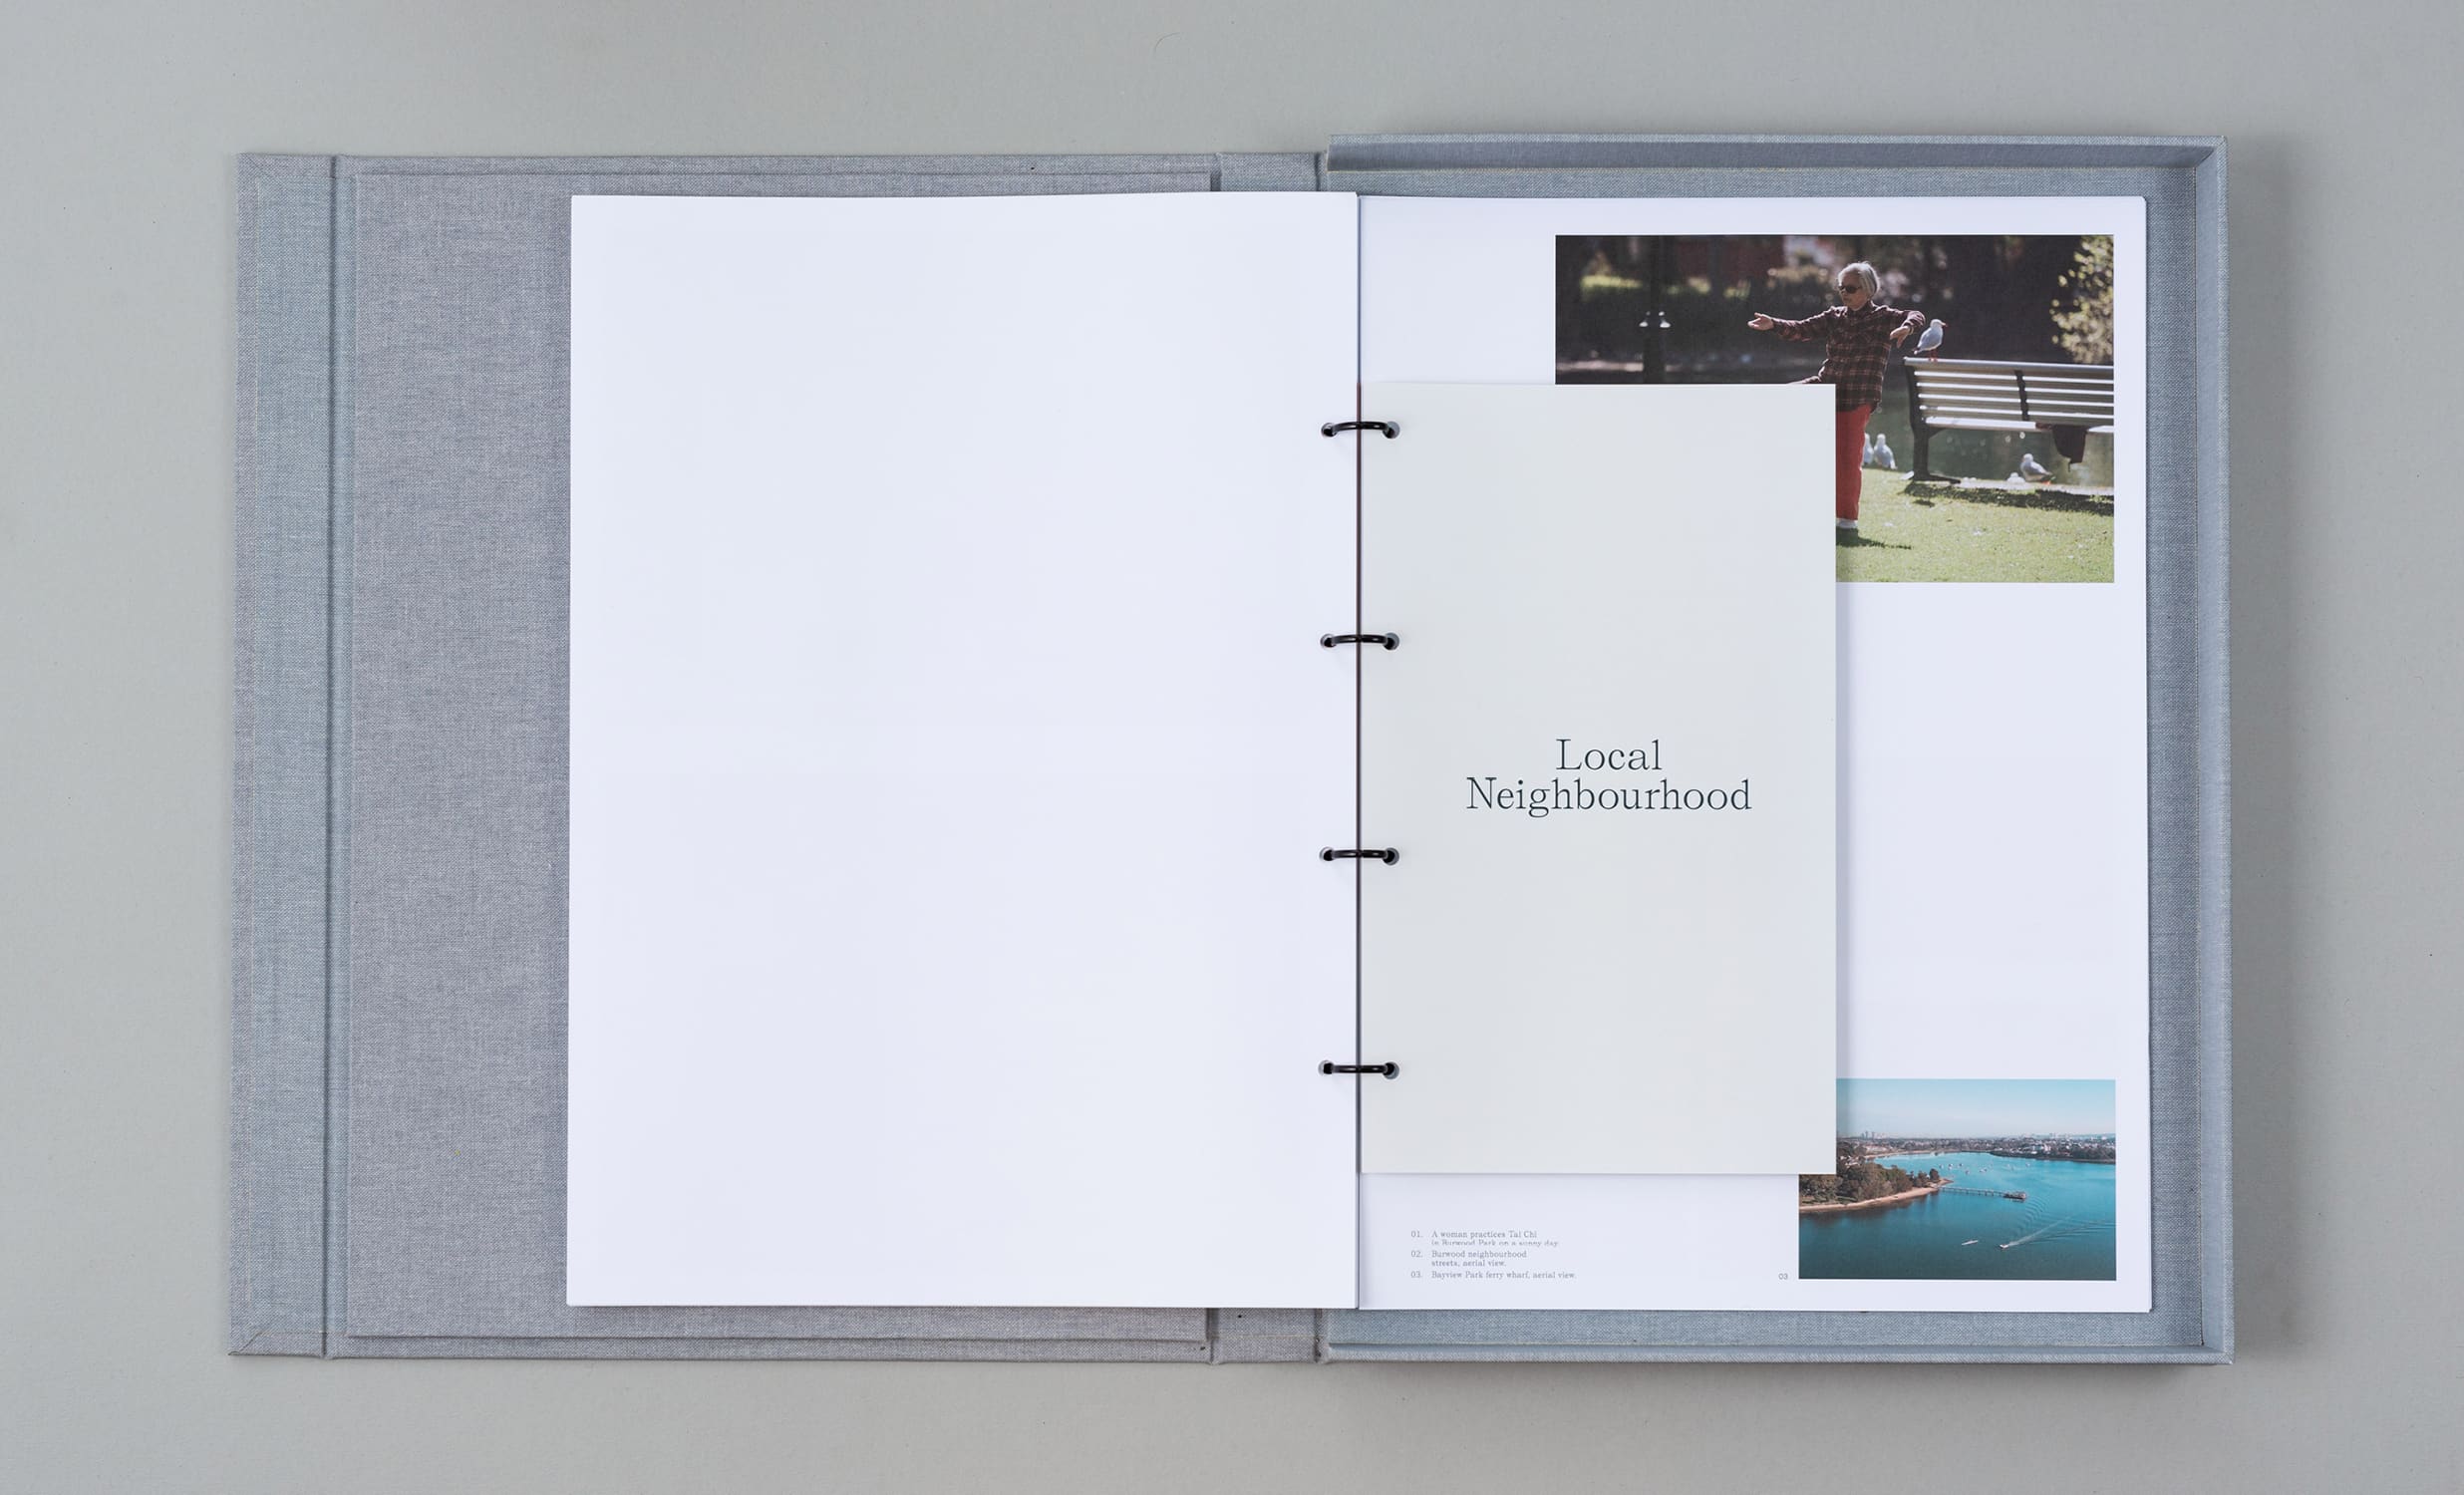
Open Adela folio at a “Local Neighbourhood” page with photos of the area
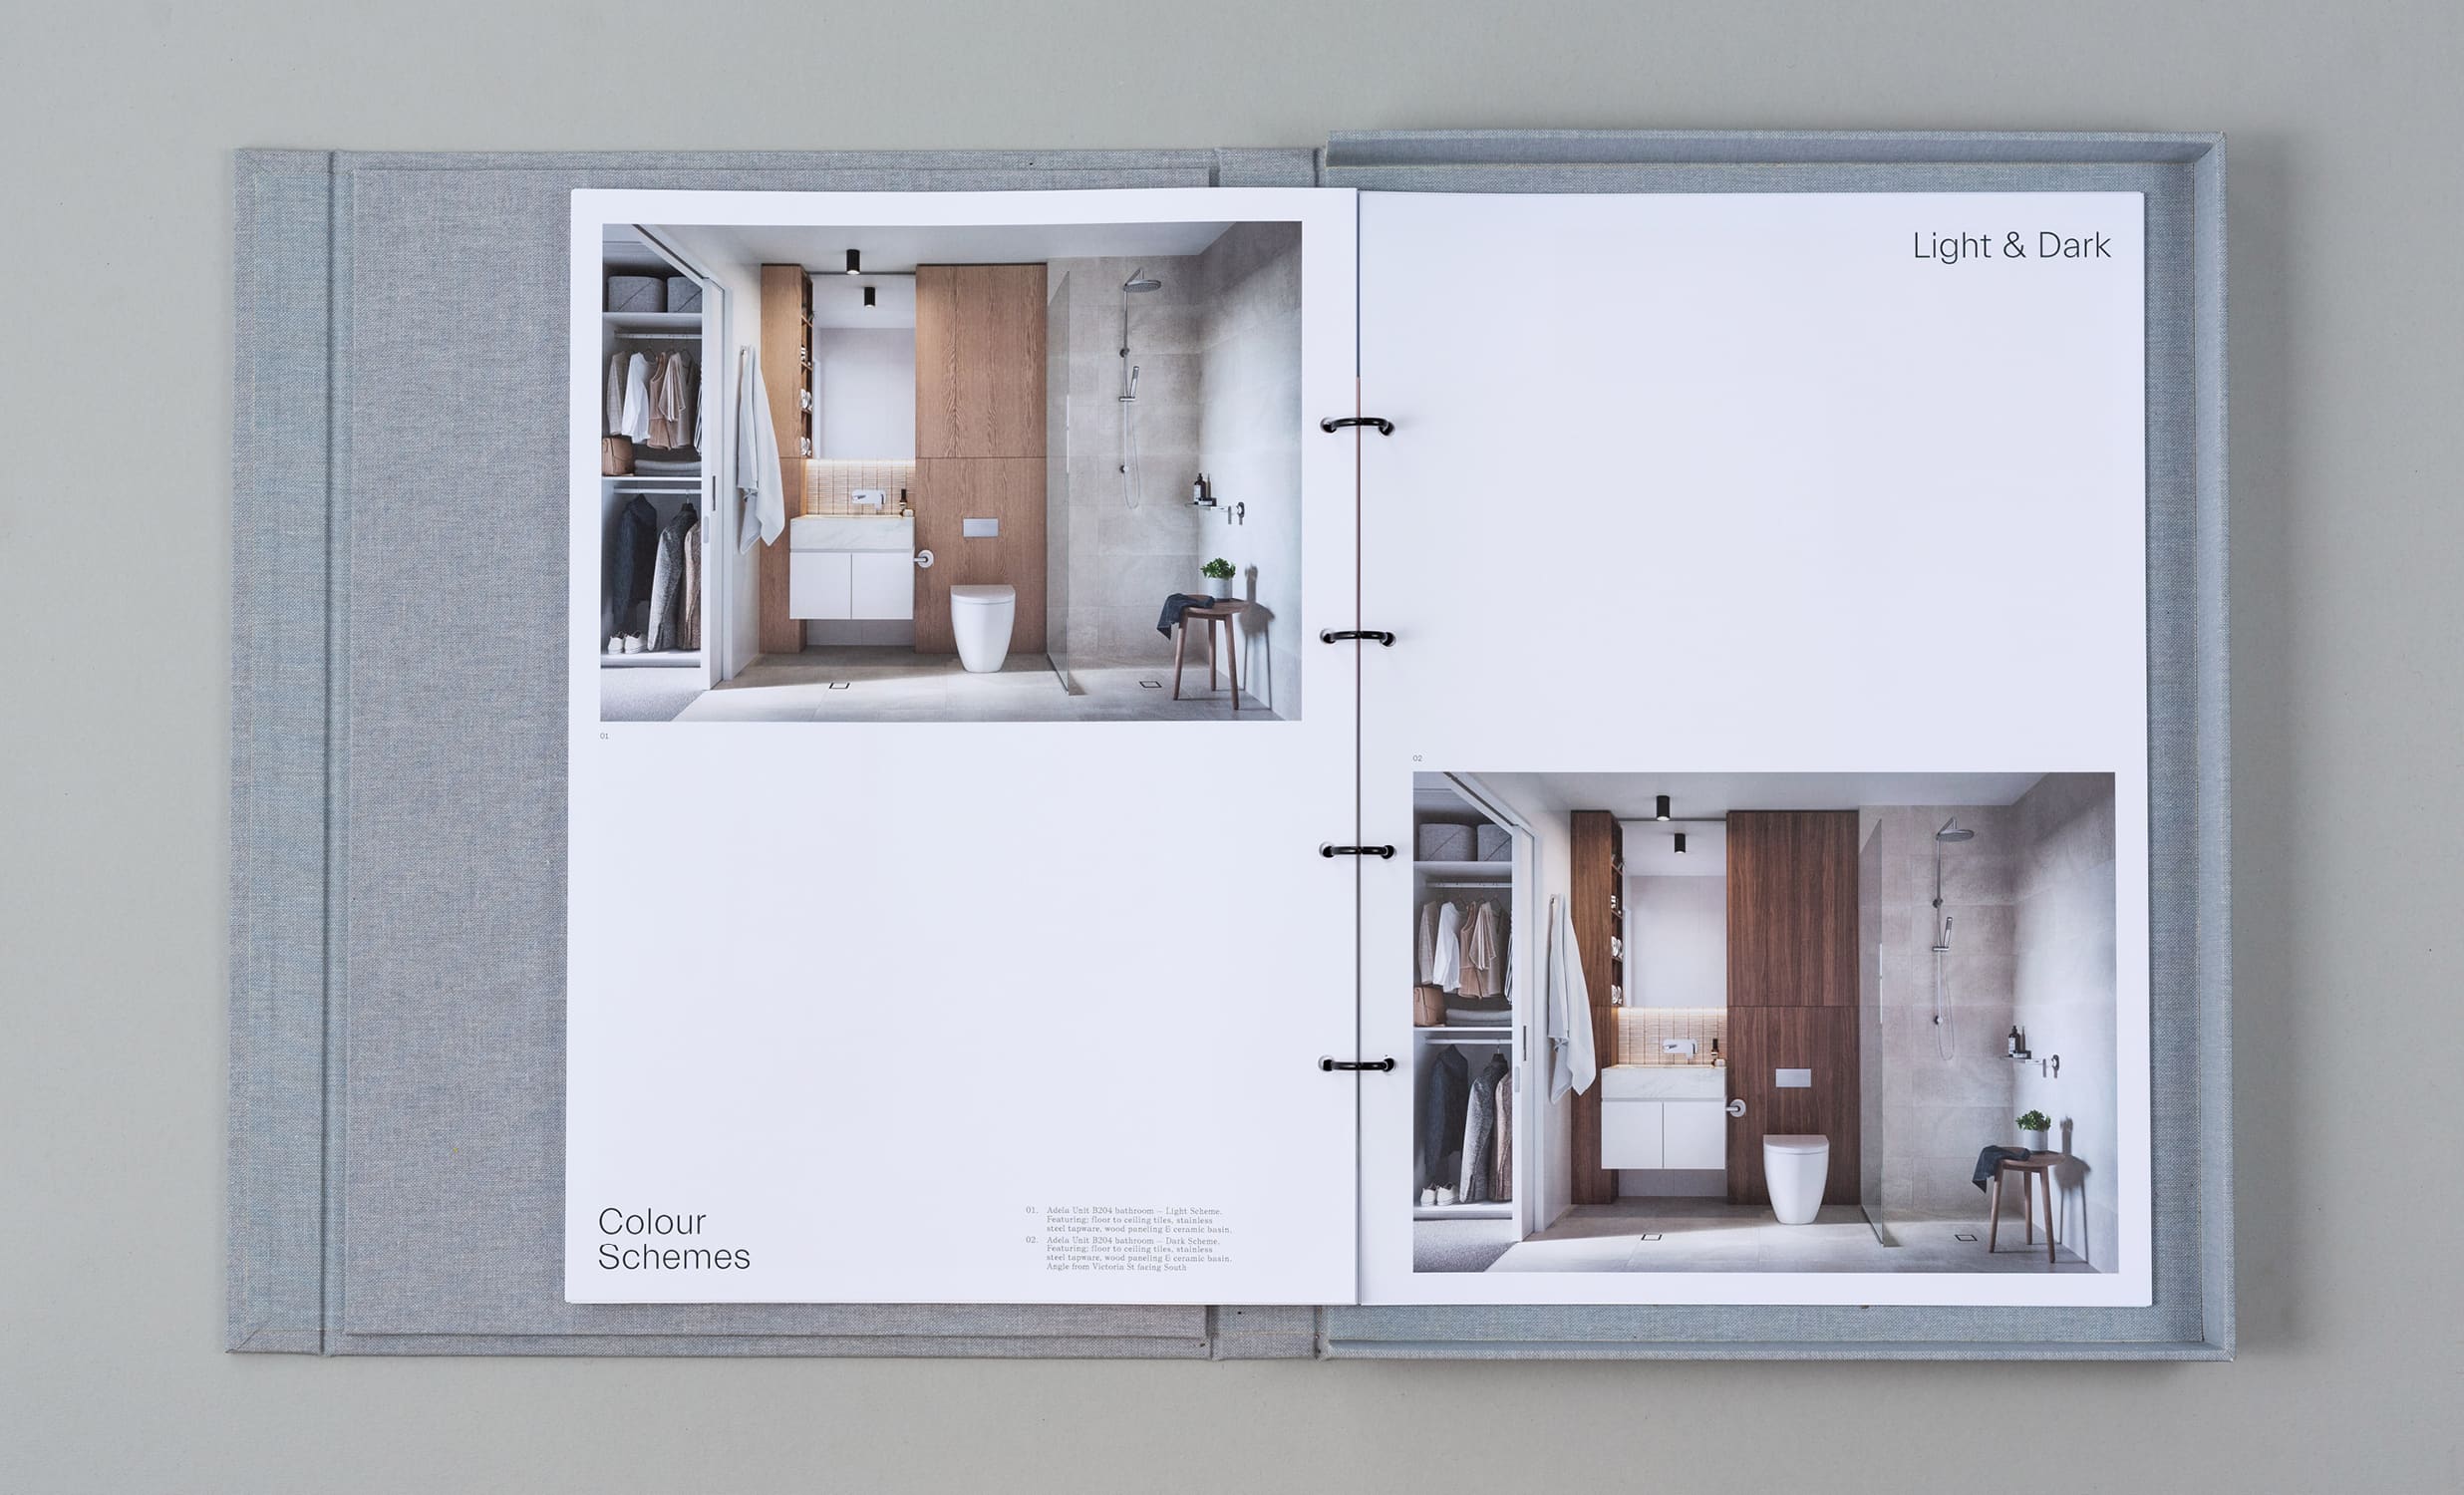
Open Adela folio showing bathroom finishes in light and dark colour schemes
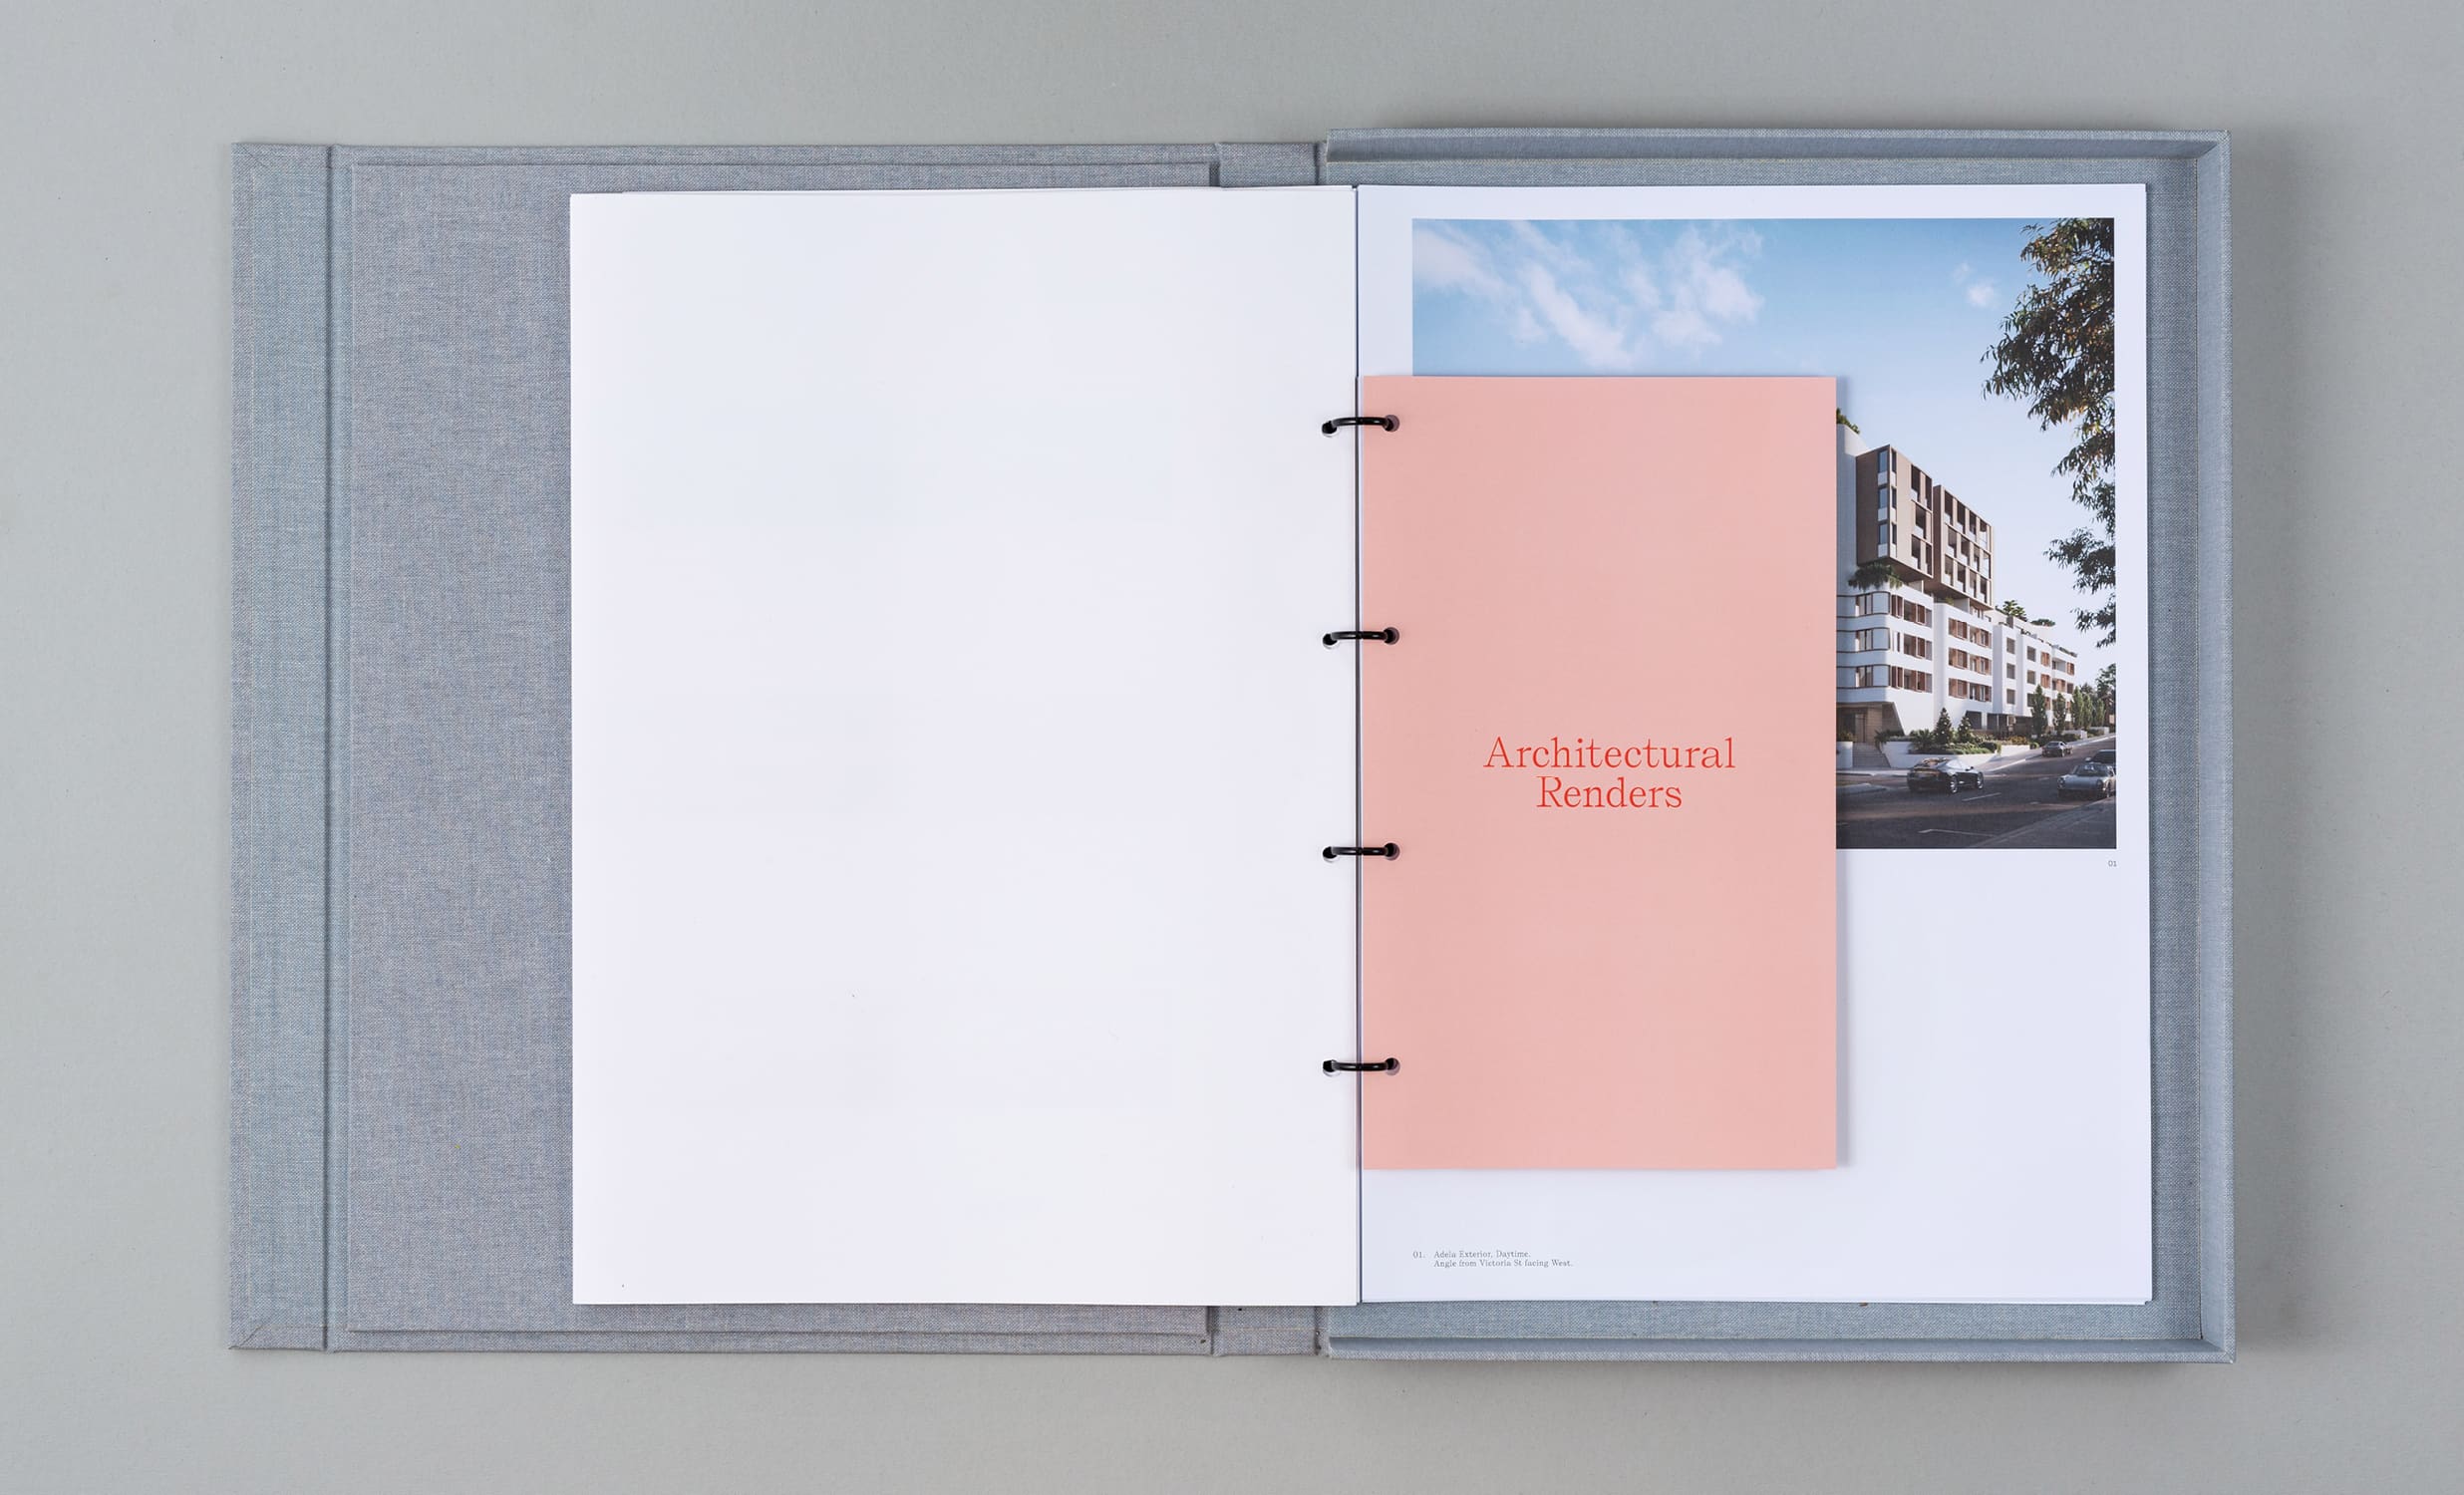
Open Adela folio with a pink “Architectural Renders” divider over a building render
Open Adela folio: a pink divider with a blue and red vase graphic beside a building render
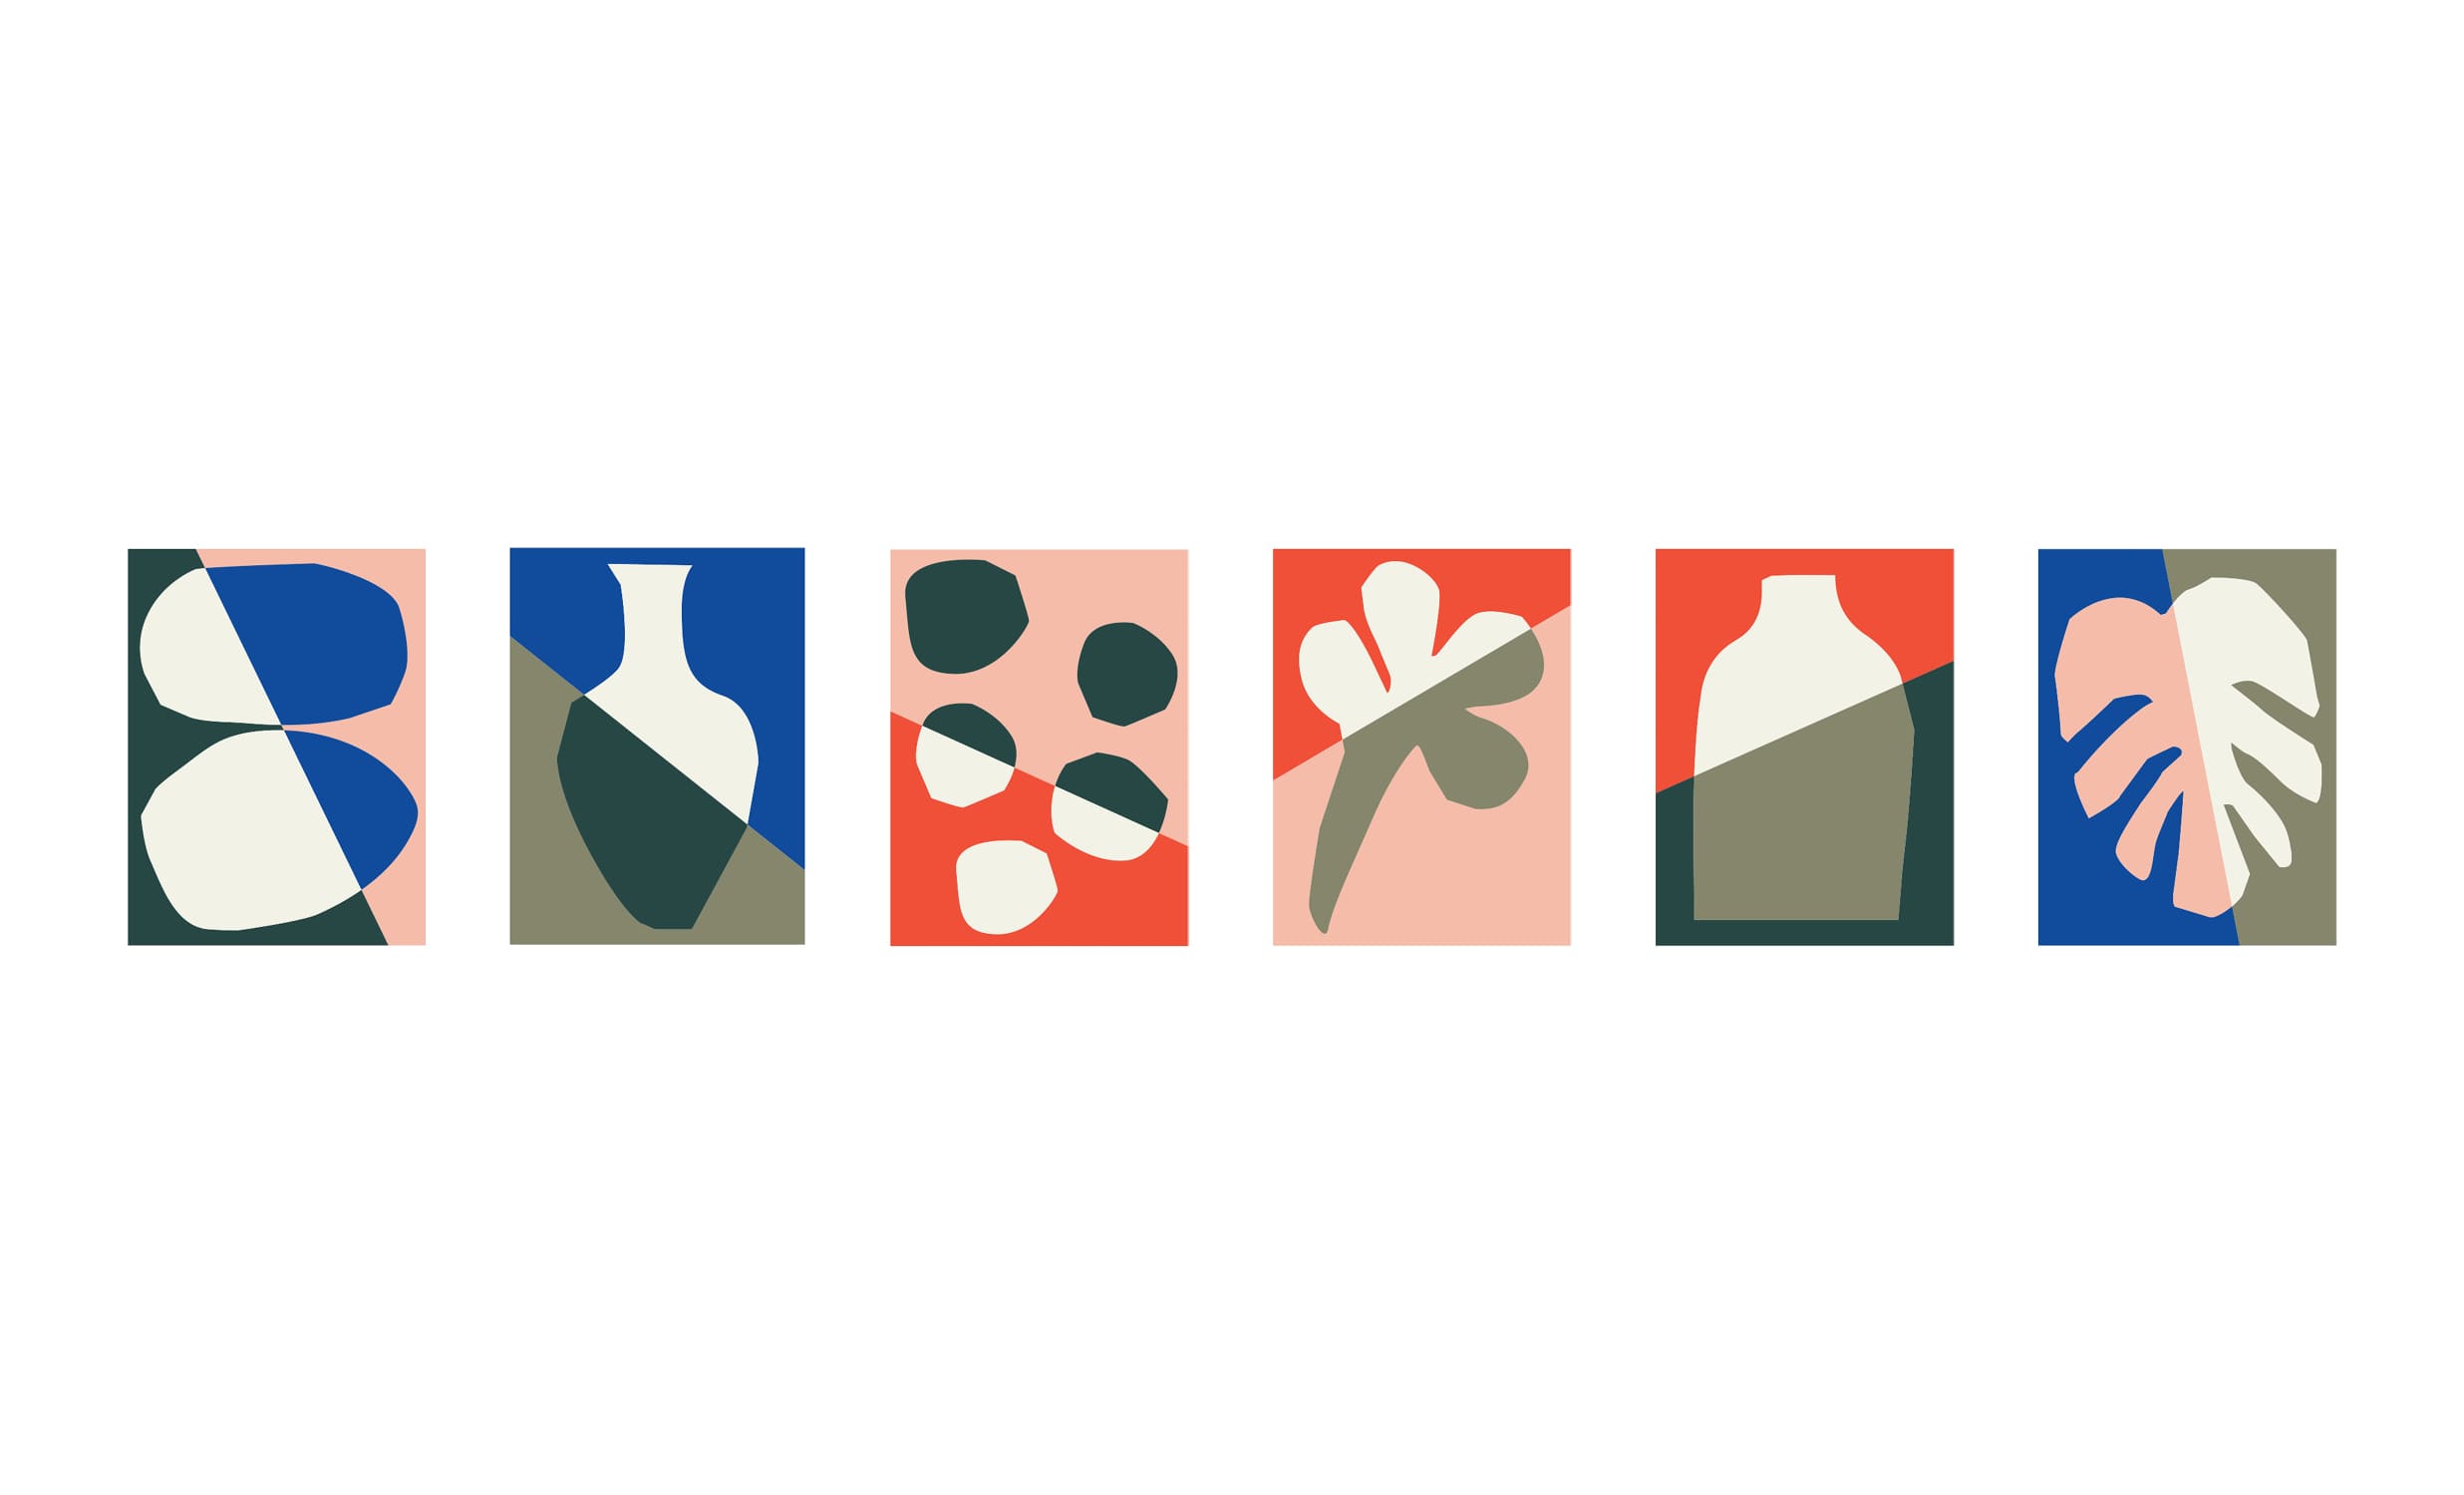
Row of six Adela pattern tiles: abstract vases, leaves and pebbles in blue, sage, coral and pink
Adela wordmark in white on a grey linen cover
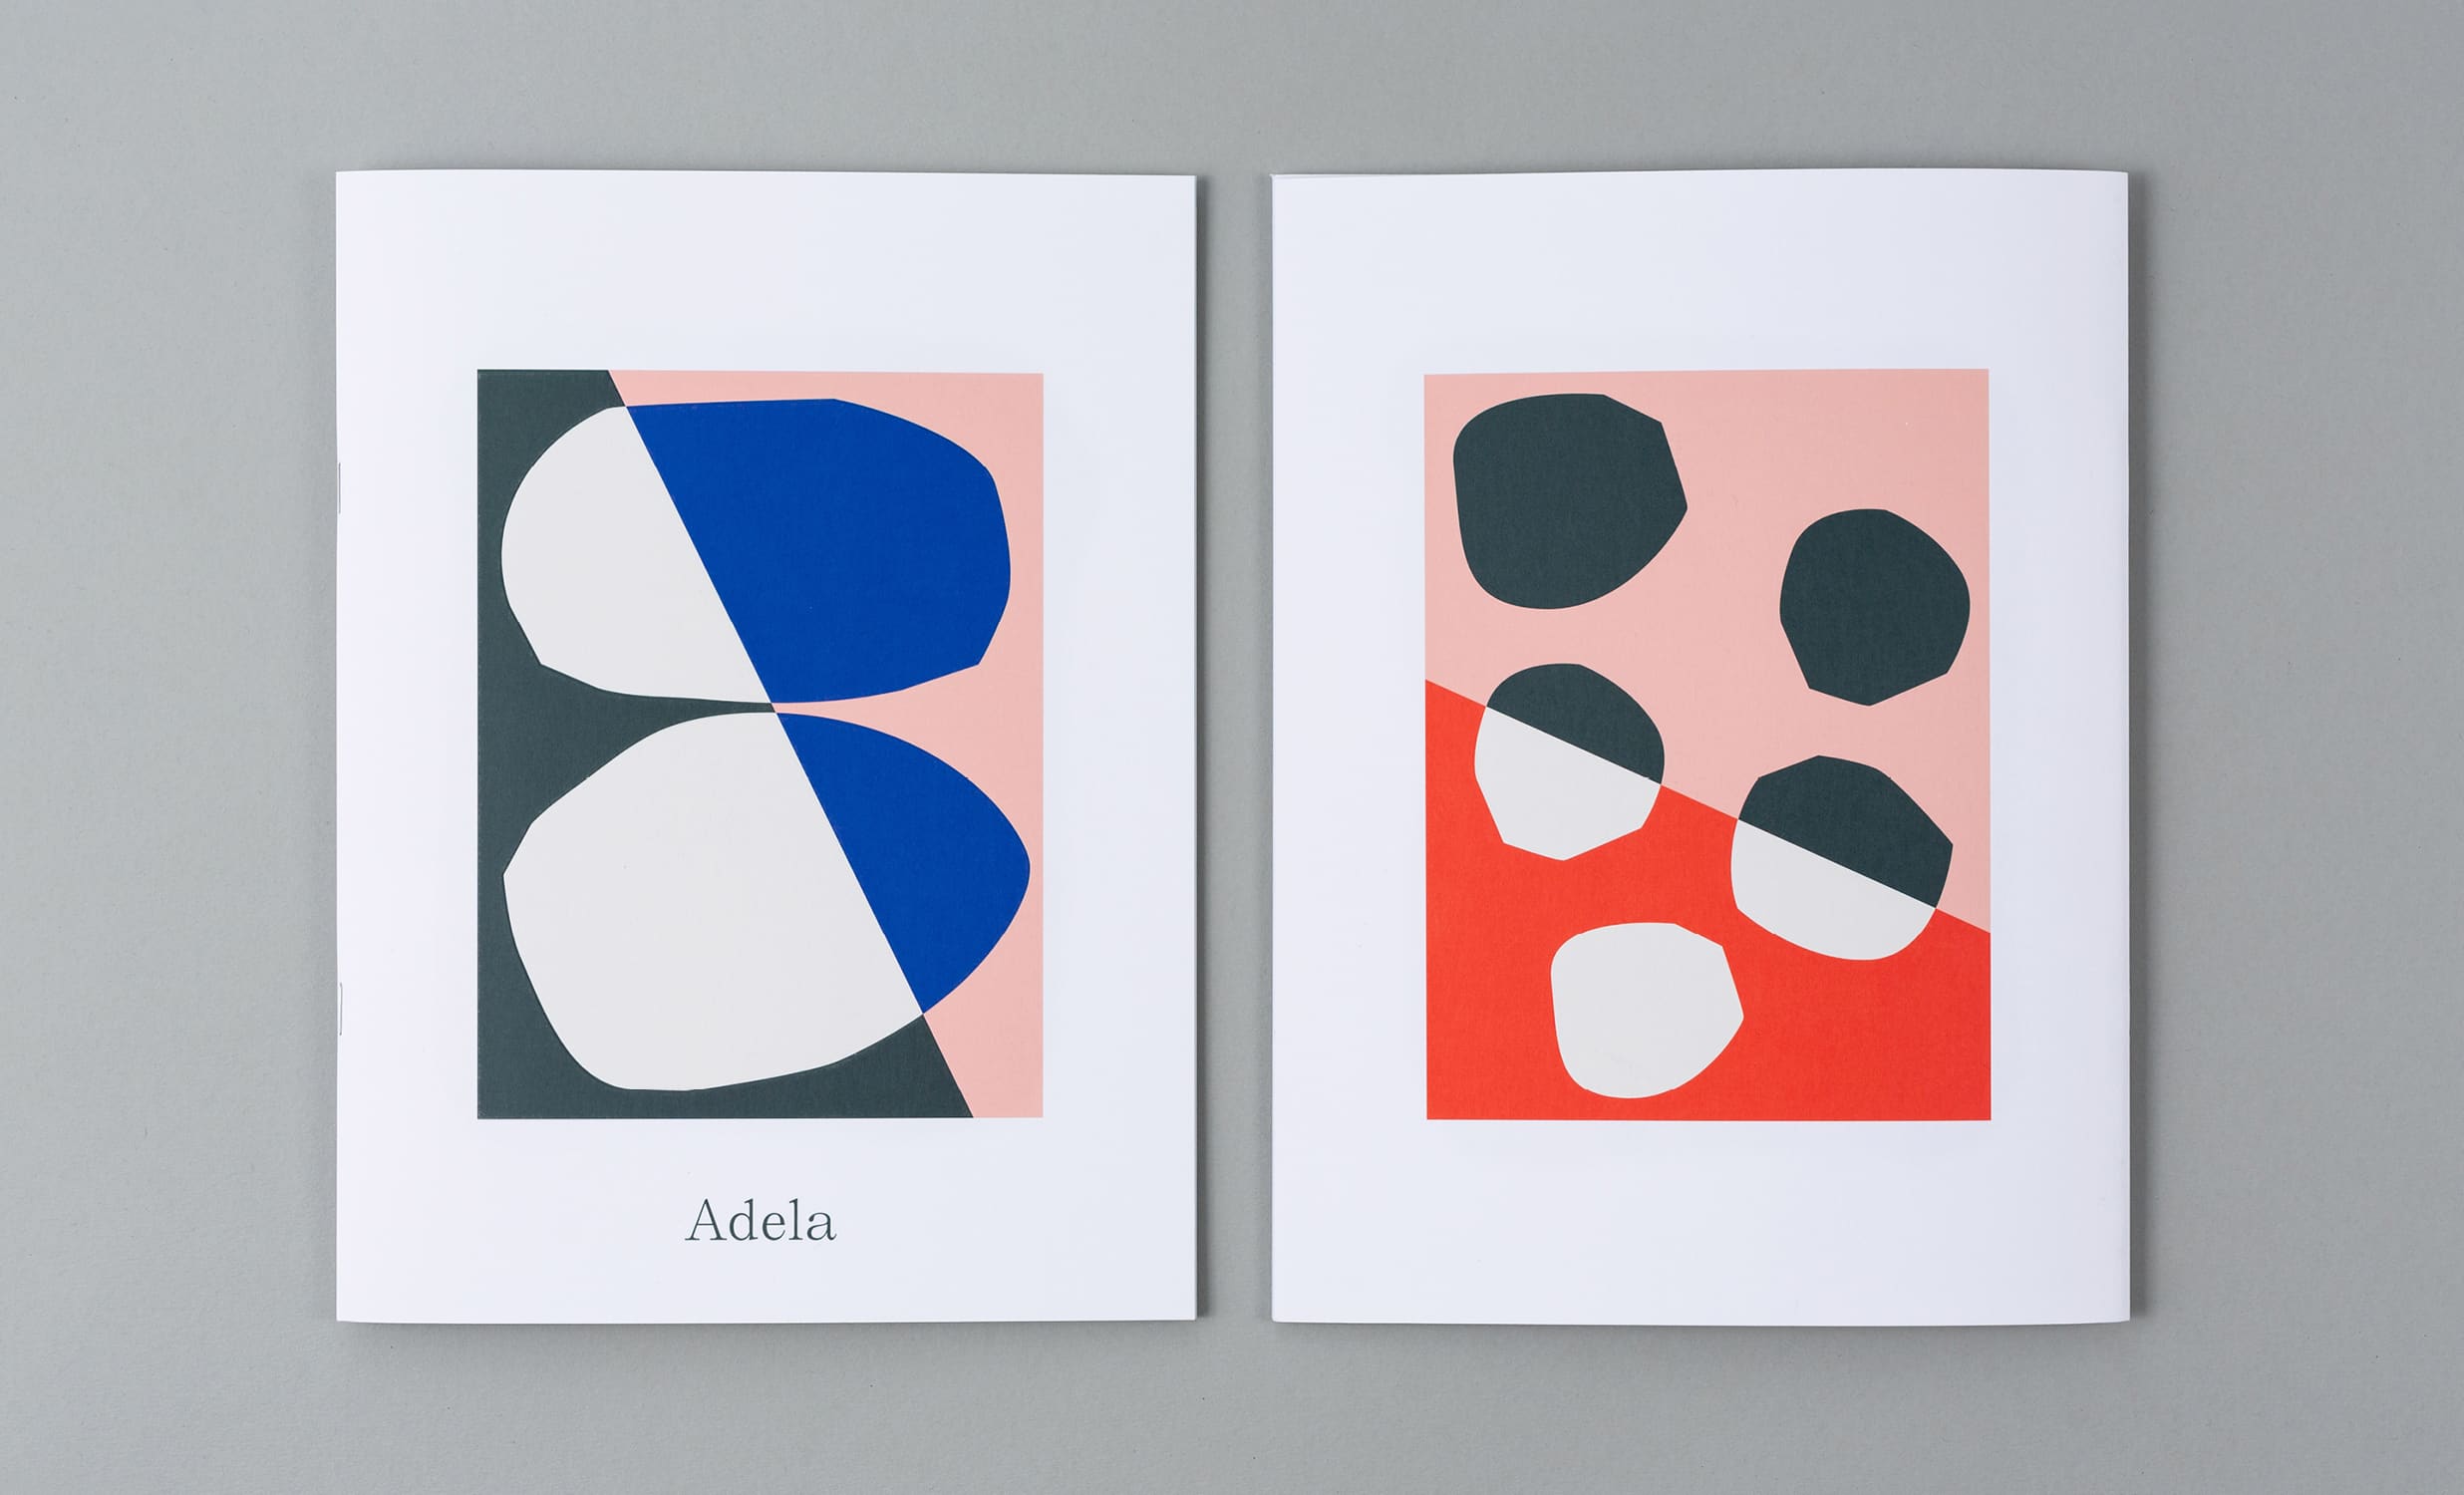
Two Adela posters with abstract organic shapes in blue, navy, pink and coral
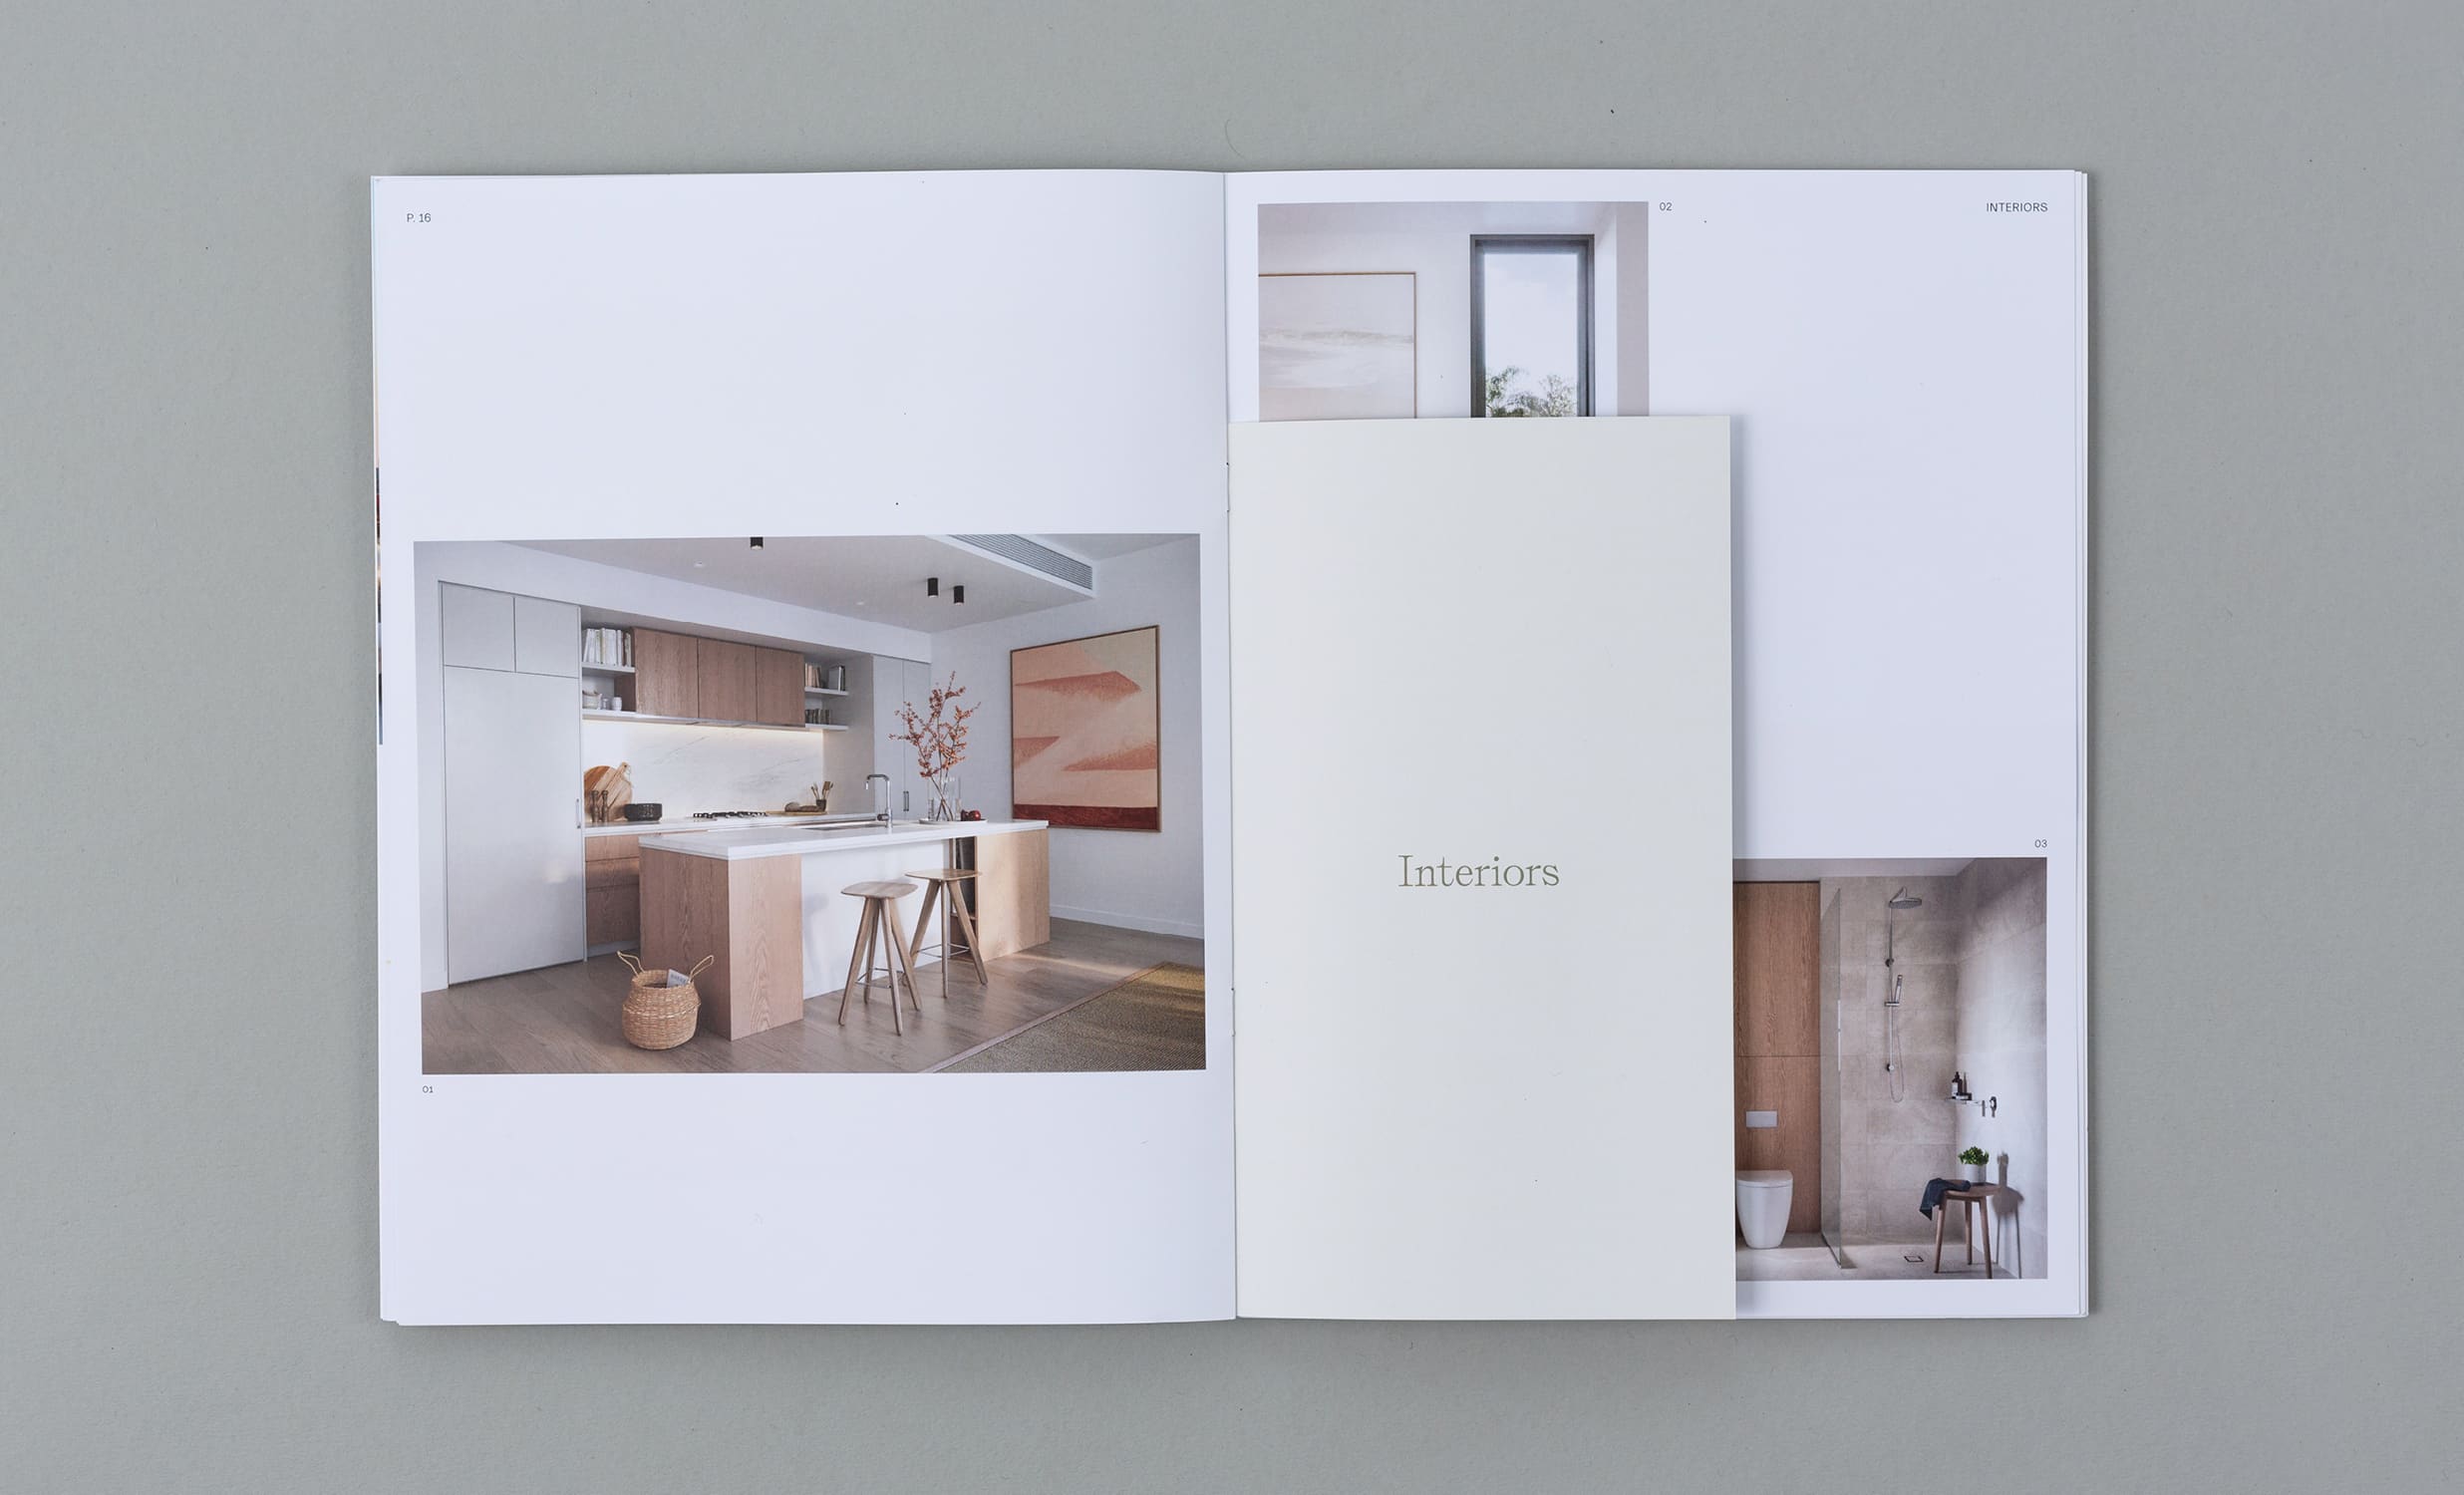
Adela brochure open at an “Interiors” divider between kitchen and bathroom photos
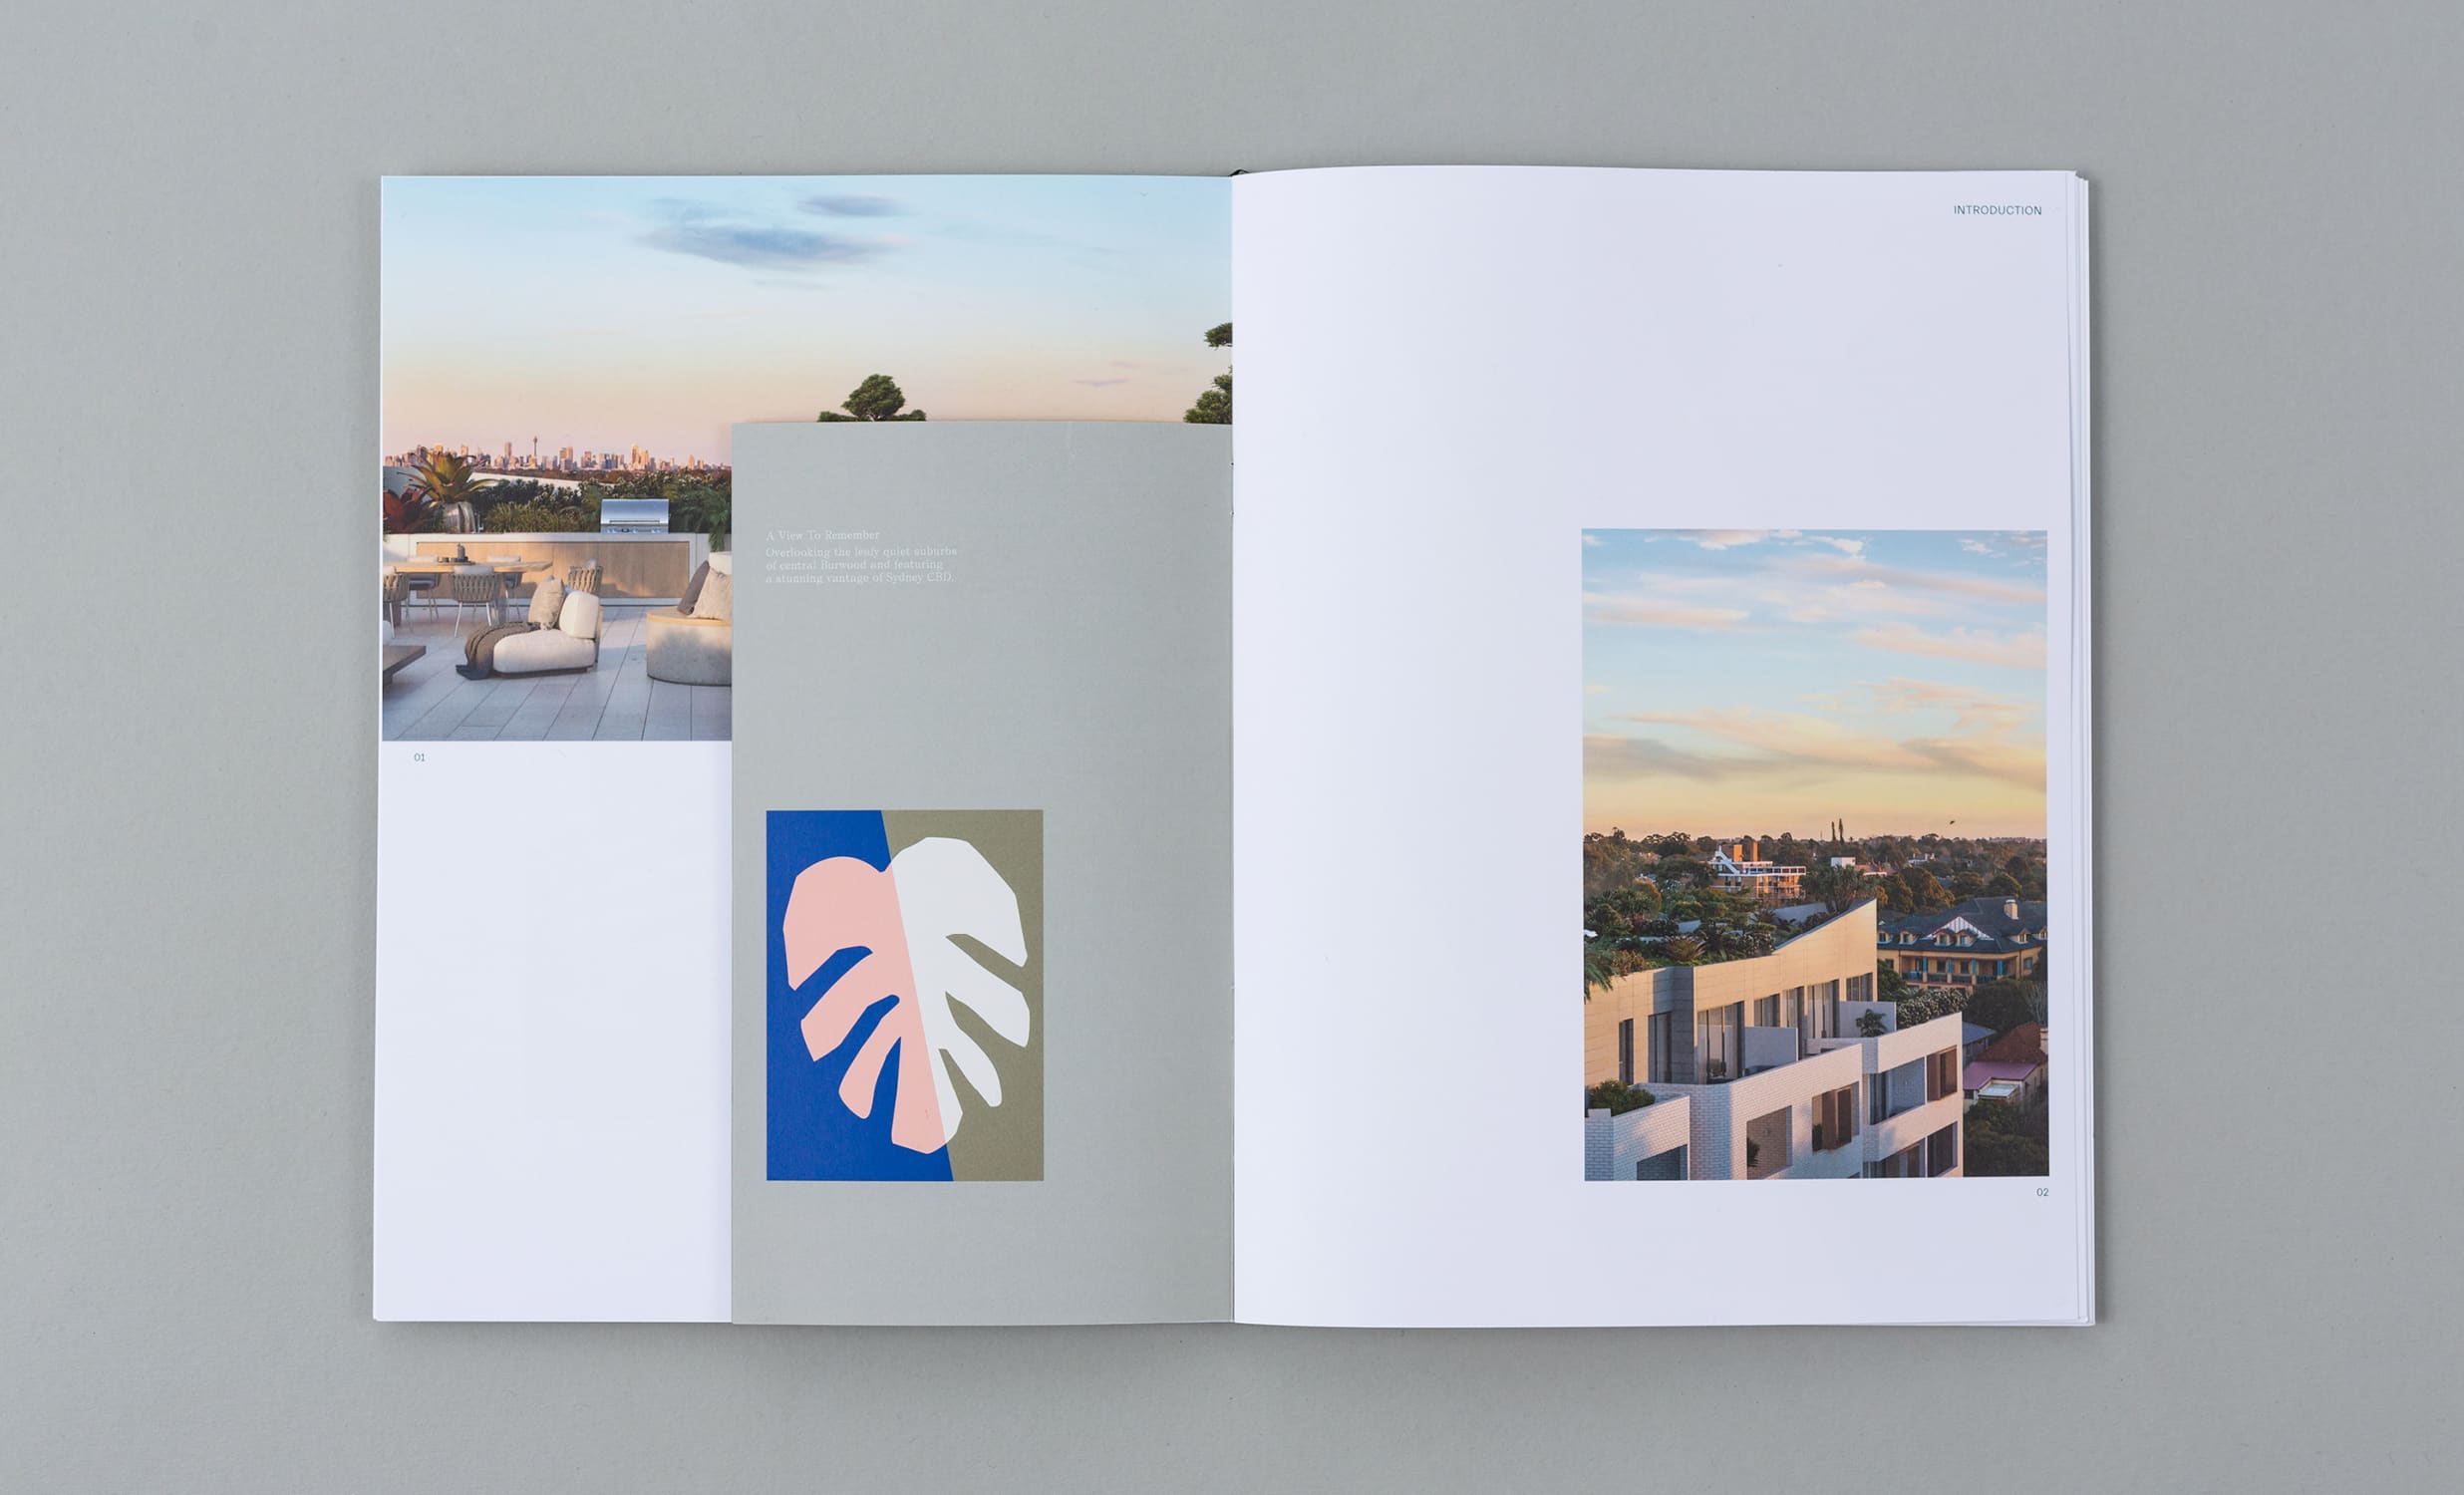
Adela brochure spread with a sage divider and leaf graphic between city skyline photos
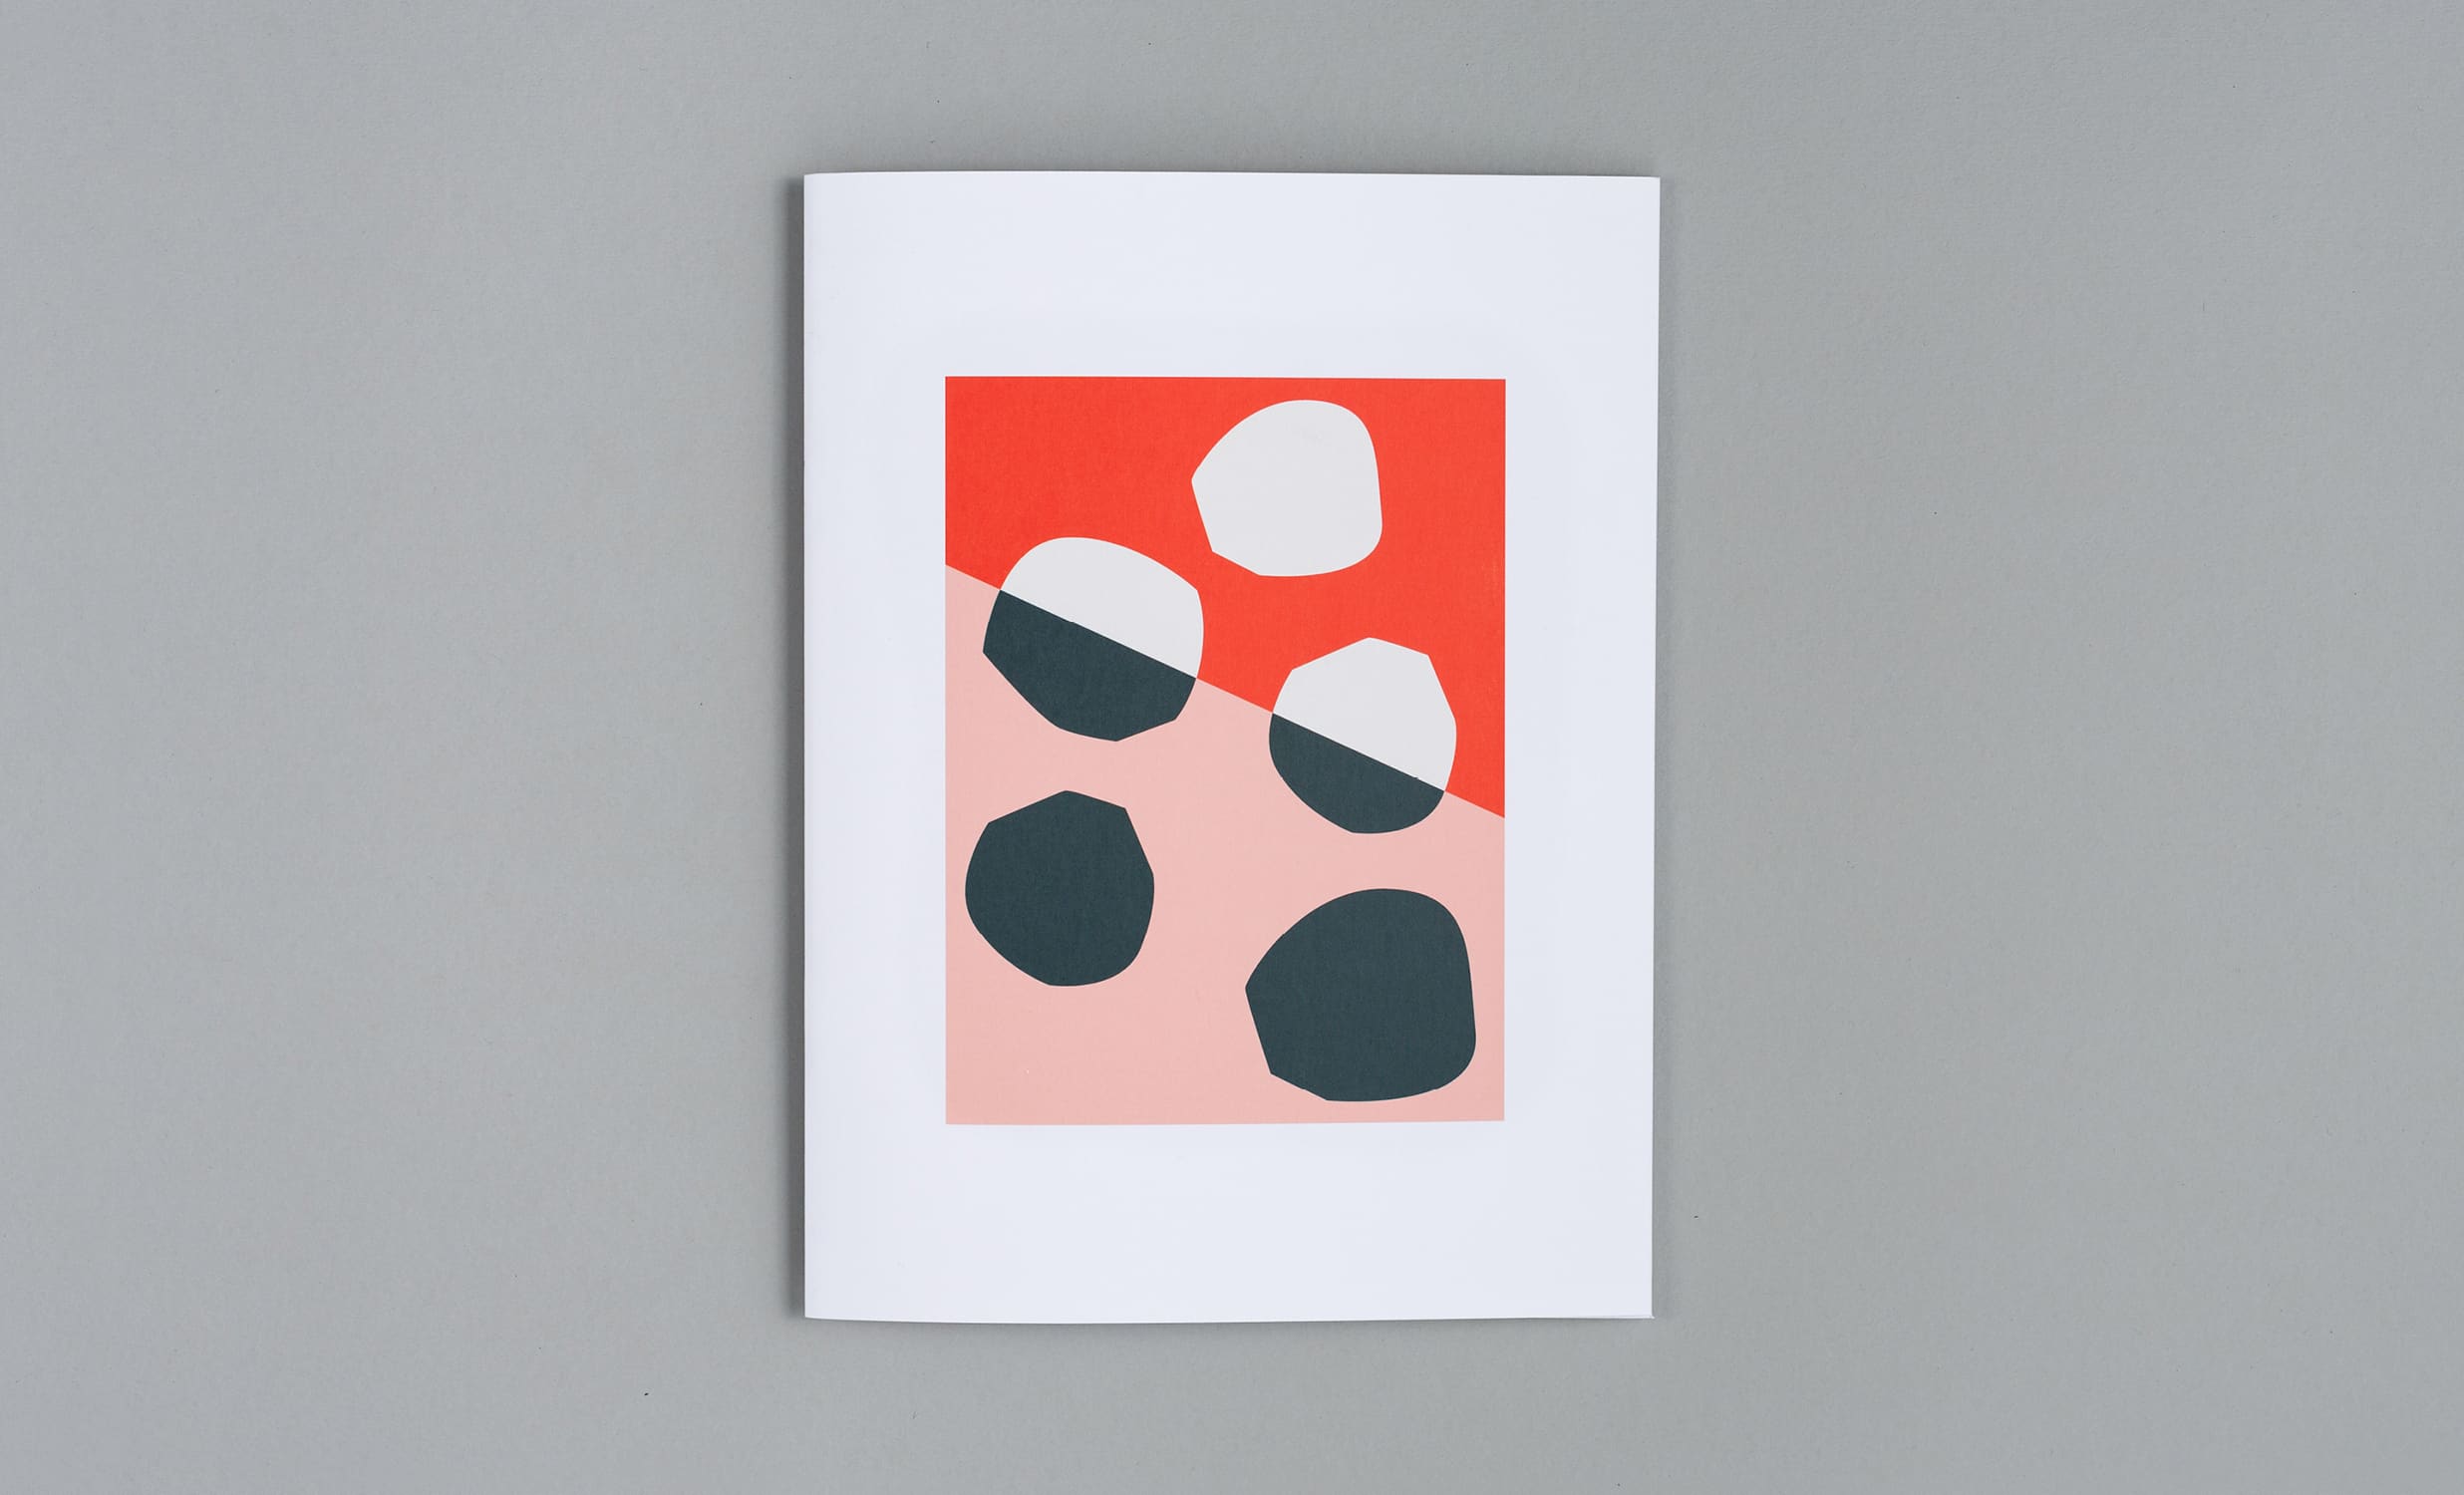
Adela brochure cover: dark pebble shapes on coral and pink
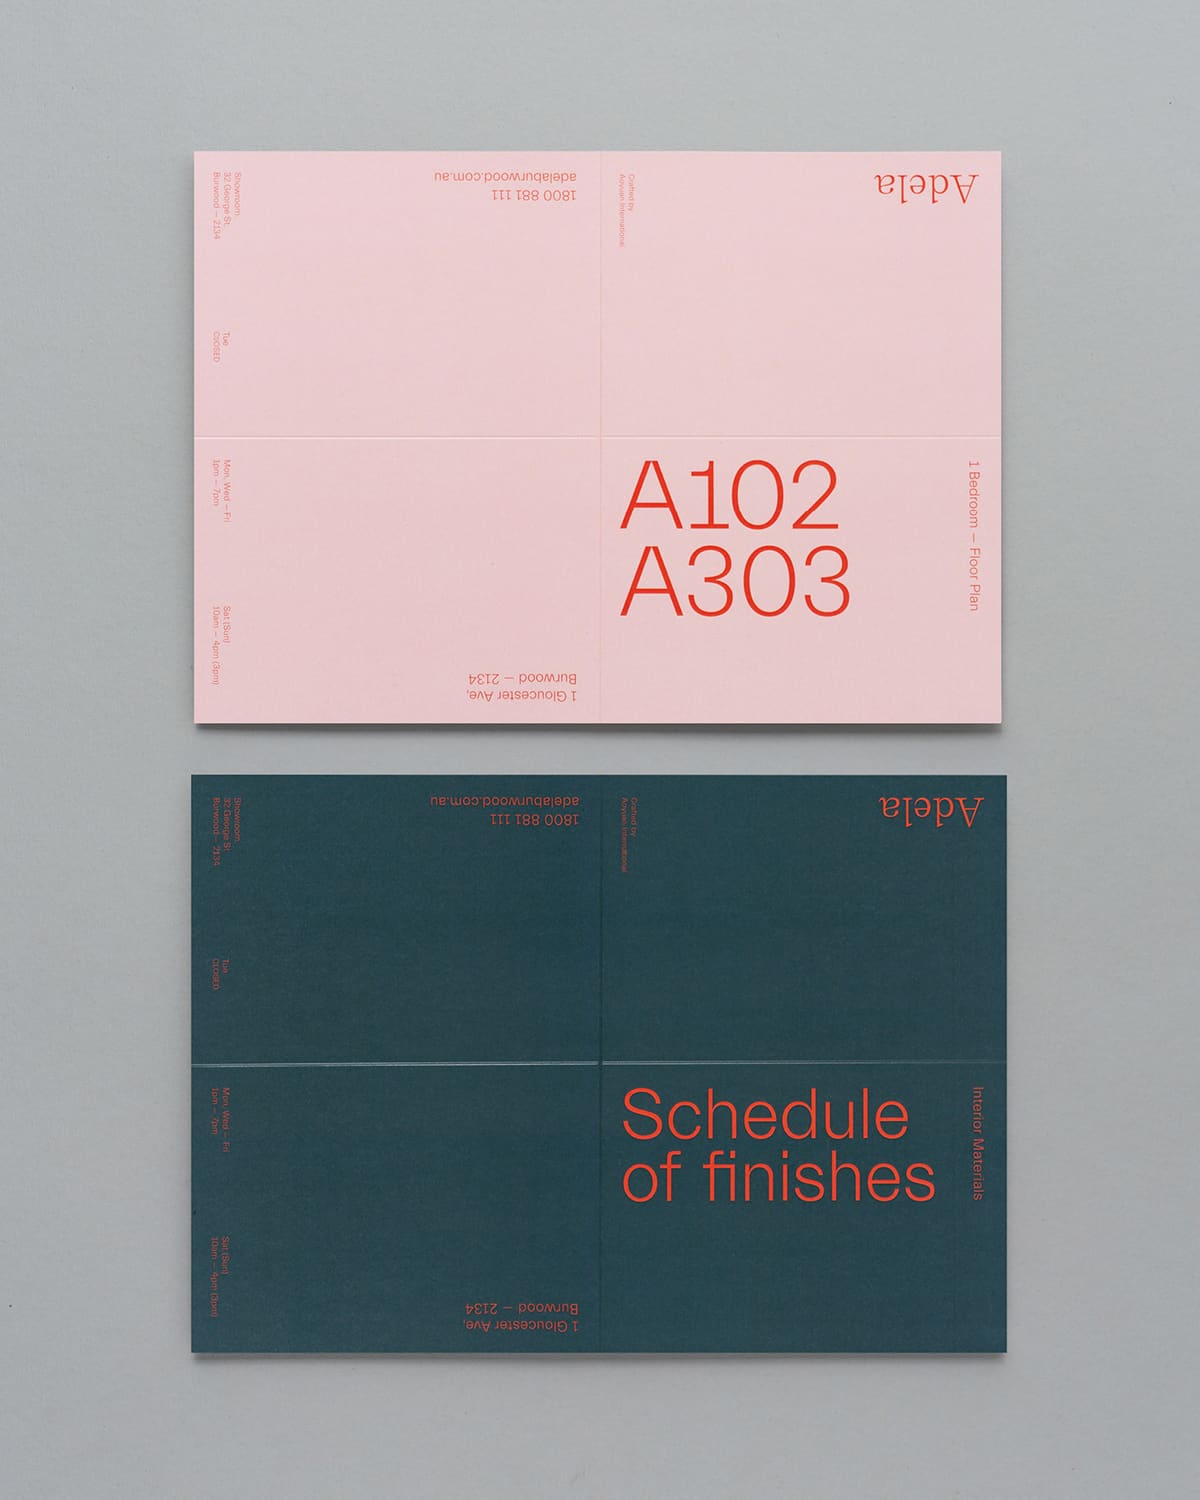
Pink Adela plan sheet for A102 and A303 above a green “Schedule of finishes” cover
White Adela finishes table above a green “Schedule of finishes” cover
Grey linen Adela box with the blue, white and pink geometric motif
Adela apartment-type covers: white for A101 and A302, pink for A102 and A303
Adela apartment-type covers: sage for A201 and A301, pink for A102 and A303